149 SALISBURY DRIVE
Birr, Middlesex Centre, N0M1P0
Listed by COVE REAL ESTATE BROKERAGE LTD.
$924,900
- 5 bedrooms
- 3 bathrooms
- 8 parking
Listed 105 days ago · MLS® X13538262
About this home
Wonderful 2 Storey home with oversize Double Car Garage situated on over half an acre in Birr. A quick 9 minute drive from London, this quiet enclave of approximately 40 upscale homes on executive style lots is an amazing community and the perfect place to raise your family. This 5 Bedroom, 3 Bathroom home has been lovingly maintained by the same family for nearly 25 years. The Main Level consists of an open-concept Kitchen overlooking the Dinette & Family Room with gas fireplace, 2 piece Bathroom, Mud Room, Laundry Room, Living Room, Office/Den which could also be utilized as a Formal Dining Room. The Kitchen is highlighted by quartz countertops, centre island, walk-in pantry, backsplash and stainless steel appliances including a gas stove. Upstairs, there are 5 generously sized Bedrooms. The Primary Bedroom includes a walk-in closet and 3-piece Ensuite while the Main Bathroom has a double vanity along with a separate third sink. The Basement is partially finished and includes a Recreation Room, Cold Room, Utility/Storage Room and two additional rooms currently being used as a Gym and Storage Room. The incredible Back Yard is partially fenced and includes a deck, pergola, multiple patios, shed and endless possibilities. Updates include: furnace, A/C, roof, some windows, sliding door, garage door and more! Includes 6 appliances, central vacuum, shed and Basement access from the garage. See multimedia link for 3D walkthrough tour and floor plans. (id:66966)
Details
- Type
- Detached
- Basement
- Partially finished, Full, Separate entrance, N/A, N/A
- Garage
- Garage
- Property tax
- $5,347 (2025)
- Neighbourhood
- Birr
- Municipality
- Middlesex Centre (Birr)
Interior
- Bedrooms
- 5 above ground
- Fireplace
- Insert
- Appliances
- Washer, Refrigerator, Water softener, Central Vacuum, Dishwasher, Stove, Dryer, Freezer, Water Treatment, Window Coverings, Water Heater
- Flooring
- Tile, Hardwood
Heating, cooling and services
- Heating
- Forced air, Natural gas
- Air conditioning
- Central air conditioning
- Water and sewer
- Septic System
Building and exterior
- Foundation
- Poured Concrete
- Outdoor
- Brick
Parking
- Total parking
- 8
- Driveway and parking
- Attached Garage, Garage, Inside Entry, Tandem
Rooms
| Room | Level | Size | Features |
|---|---|---|---|
| Office | Main level | 3.94 × 3.58 m (12'11" × 11'9") | |
| Bedroom 4 | Second level | 3.03 × 2.72 m (9'11" × 8'11") | |
| Bedroom 5 | Second level | 3.12 × 2.71 m (10'3" × 8'11") | |
| Recreational, Games room | Basement | 8.71 × 3.82 m (28'7" × 12'6") | |
| Other | Basement | 5.32 × 3.97 m (17'5" × 13') | |
| Other | Basement | 3.93 × 2.7 m (12'11" × 8'10") | |
| Utility room | Basement | 6.38 × 3.78 m (20'11" × 12'5") | |
| Cold room | Basement | 1.97 × 1.25 m (6'6" × 4'1") | |
| Bathroom | Second level | 2.4 × 2.25 m (7'10" × 7'5") | |
| Bathroom | Second level | 3.91 × 2.39 m (12'10" × 7'10") | |
| Bathroom | Main level | 1.4 × 1.38 m (4'7" × 4'6") | |
| Living room | Main level | 3.93 × 2.71 m (12'11" × 8'11") | |
| Kitchen | Main level | 3.76 × 3.6 m (12'4" × 11'10") | |
| Dining room | Main level | 3.76 × 2.79 m (12'4" × 9'2") | |
| Family room | Main level | 6.22 × 4.02 m (20'5" × 13'2") | |
| Mud room | Main level | 2.6 × 2.38 m (8'6" × 7'10") | |
| Laundry room | Main level | 2.57 × 1.36 m (8'5" × 4'6") | |
| Primary Bedroom | Second level | 3.94 × 3.86 m (12'11" × 12'8") | |
| Bedroom 2 | Second level | 3.92 × 2.74 m (12'10" × 9') | |
| Bedroom 3 | Second level | 3.92 × 2.72 m (12'10" × 8'11") |
Location
Location is approximate. See nearby homes on the map
Listed by COVE REAL ESTATE BROKERAGE LTD..

REALTOR®, REALTORS®, and the REALTOR® logo are certification marks that are owned by REALTOR® Canada Inc. and licensed exclusively to The Canadian Real Estate Association (CREA). These certification marks identify real estate professionals who are members of CREA and who must abide by CREA’s By-Laws, Rules, and the REALTOR® Code. The MLS® trademark and the MLS® logo are owned by CREA and identify the professional real estate services provided by members of CREA.
The information contained on this site is based in whole or in part on information that is provided by members of The Canadian Real Estate Association, who are responsible for its accuracy. CREA reproduces and distributes this information as a service for its members and assumes no responsibility for its accuracy.
Similar homes nearby
See more in Middlesex Centre 📷 50
$1,100,000
4+2 bd4 ba8 pk
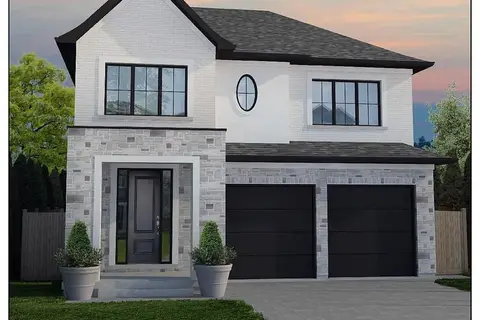
148 SALISBURY DRIVE
Birr, Middlesex Centre
Basement suitePool
Detached · MLS® X13132514 · ROYAL LEPAGE TRILAND REALTY
 📷 4
$925,000
≈ $4,051/mo mortgage · 20% down
3 bd3 ba6 pk2000-2500 ft²
117 Basil Crescent
Ilderton, Middlesex Centre
Detached · MLS® X13548866 · RE/MAX ADVANTAGE SANDERSON REALTY
 📷 48
$925,000
3+1 bd3 ba6 pk
57 CAVERHILL CRESCENT
Komoka, Middlesex Centre
Detached · MLS® X13683518 · ROYAL LEPAGE TRILAND REALTY
 📷 36
$929,900
≈ $4,072/mo mortgage · 20% down
4 bd3 ba4 pk2000-2500 ft²
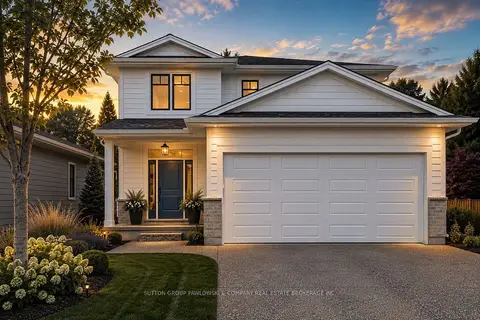
56 ALLISTER Drive Lot#101
Kilworth, Middlesex Centre
Detached · MLS® X13697606 · SUTTON GROUP PAWLOWSKI & COMPANY REAL ESTATE BROKERAGE INC.
 📷 47
$919,888
4 bd4 ba4 pk
157 CRESTVIEW DRIVE
Kilworth, Middlesex Centre
Detached · MLS® X13797776 · INFINITY REALTY INC.
 📷 3
$935,000
≈ $4,094/mo mortgage · 20% down
2 bd2 ba6 pk1500-2000 ft²
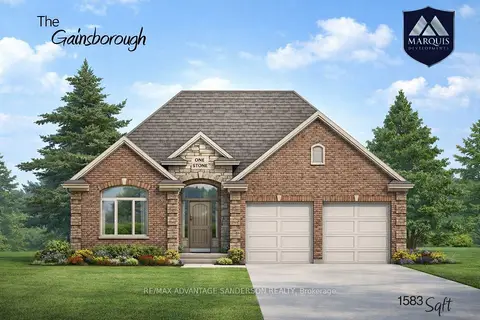
112 Holloway Trail
Ilderton, Middlesex Centre
Detached · MLS® X13548884 · RE/MAX ADVANTAGE SANDERSON REALTY
 📷 40🎥 Tour
$939,000
≈ $4,112/mo mortgage · 20% down
3 bd2 ba11 pk2000-2500 ft²
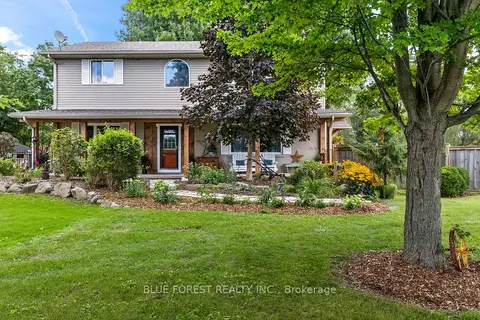
21948 Adelaide Street N
Rural Middlesex Centre, Middlesex Centre
Detached · MLS® X13745154 · BLUE FOREST REALTY INC.
 📷 30
$939,900
≈ $4,116/mo mortgage · 20% down
4 bd3 ba4 pk2000-2500 ft²
1 TIMBERWALK Close LOT #23
Ilderton, Middlesex Centre
Detached · MLS® X13697688 · SUTTON GROUP PAWLOWSKI & COMPANY REAL ESTATE BROKERAGE INC.