15 GROVE END WAY
Sandringham-Wellington North, Brampton, L6R4A2
Listed by HOMELIFE NEW WORLD REALTY INC.
$799,000
- 4 bedrooms
- 3 bathrooms
- 3 parking
Listed 12 days ago · MLS® W13881548
About this home
Welcome to this beautifully Semi-Detached Home In Brampton On Great Location, Best Layout You Will Fall In Love With, Sep Living/Dining/Family. Big Size Family Rm. Kitchen With S.Steel Appliances, Quartz Countertop & Back Splash. Master Bdrm With 4Pc Ensuite, Good Size Bdrms, Hardwood All Over The House. Located on a quiet crescent walking distance to Countryside Village Public School, parks, plazas, lots of amenities and major highways for easy commute. Mayfield Village is a wonderful community with plenty of amenities nearby. Book your viewing today. (id:66966)
Details
- Type
- Link
- Basement
- Full
- Garage
- Garage
- Property tax
- $6,368
- Neighbourhood
- Sandringham-Wellington North
- Municipality
- Brampton (Sandringham-Wellington North)
Interior
- Bedrooms
- 4 above ground
- Fireplace
- Yes
- Appliances
- Washer, Refrigerator, Dishwasher, Range, Dryer, Hood Fan, Blinds, Window Coverings, Garage door opener remote(s)
- Flooring
- Hardwood, Porcelain Tile
Heating, cooling and services
- Heating
- Forced air, Natural gas
- Air conditioning
- Central air conditioning
- Water and sewer
- Sanitary sewer
Building and exterior
- Foundation
- Concrete
- Outdoor
- Brick
Parking
- Total parking
- 3
- Driveway and parking
- Attached Garage, Garage
Rooms
| Room | Level | Size | Features |
|---|---|---|---|
| Living room | Main level | 3.96 × 3.35 m (13' × 11') | |
| Den | Main level | 3.35 × 2.62 m (11' × 8'7") | |
| Family room | Main level | 4.26 × 3.96 m (14' × 13') | |
| Dining room | Main level | 3.56 × 2.68 m (11'8" × 8'10") | |
| Kitchen | Main level | 3.65 × 2.22 m (12' × 7'3") | |
| Primary Bedroom | Second level | 4.57 × 3.65 m (15' × 12') | |
| Bedroom 2 | Second level | 3.35 × 2.71 m (11' × 8'11") | |
| Bedroom 3 | Second level | 2.74 × 2.56 m (9' × 8'5") | |
| Bedroom 4 | Second level | 2.74 × 2.62 m (9' × 8'7") |
Location
Location is approximate. See nearby homes on the map
Listed by HOMELIFE NEW WORLD REALTY INC..

REALTOR®, REALTORS®, and the REALTOR® logo are certification marks that are owned by REALTOR® Canada Inc. and licensed exclusively to The Canadian Real Estate Association (CREA). These certification marks identify real estate professionals who are members of CREA and who must abide by CREA’s By-Laws, Rules, and the REALTOR® Code. The MLS® trademark and the MLS® logo are owned by CREA and identify the professional real estate services provided by members of CREA.
The information contained on this site is based in whole or in part on information that is provided by members of The Canadian Real Estate Association, who are responsible for its accuracy. CREA reproduces and distributes this information as a service for its members and assumes no responsibility for its accuracy.
Similar homes nearby
See more in Brampton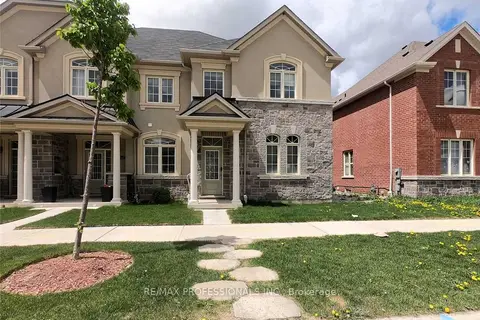 📷 9
$799,900
≈ $3,503/mo mortgage · 20% down
3 bd3 ba2 pk2000-2500 ft²
258 Inspire Boulevard
Sandringham-Wellington North, Brampton
School 4 min walkPark nearby
Att/Row/Townhouse · MLS® W13871974 · RE/MAX PROFESSIONALS INC.
 📷 15
$779,000
Reduced $20,000 (↓ 3%)
≈ $3,411/mo mortgage · 20% down
3 bd3 ba3 pk1500-2000 ft²
44 VILLADOWNS Trail
Sandringham-Wellington North, Brampton
School 4 min walkPark nearby
Att/Row/Townhouse · MLS® W13427508 · RE/MAX PROFESSIONALS INC.
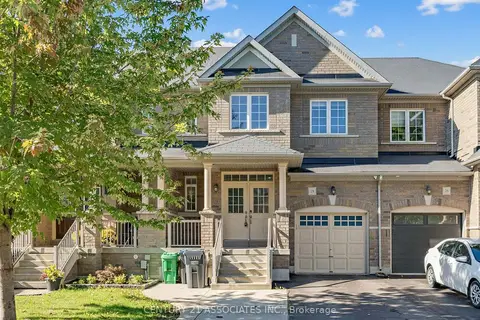 📷 31
$828,888
Reduced $20,000 (↓ 2%)
≈ $3,630/mo mortgage · 20% down
3+1 bd4 ba3 pk1500-2000 ft²
28 Yellow Sorrel Road
Sandringham-Wellington North, Brampton
Basement suiteSchool 3 min walkPark nearby
Att/Row/Townhouse · MLS® W13786810 · CENTURY 21 ASSOCIATES INC.
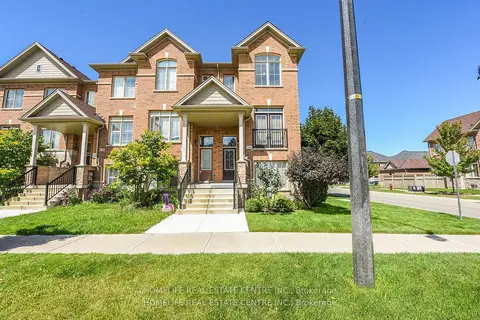 📷 40🎥 Tour
$849,900
≈ $3,722/mo mortgage · 20% down
3+1 bd4 ba3 pk2000-2500 ft²
234 Inspire Boulevard
Sandringham-Wellington North, Brampton
School 3 min walkPark nearby
Att/Row/Townhouse · MLS® W13736976 · HOMELIFE REAL ESTATE CENTRE INC.
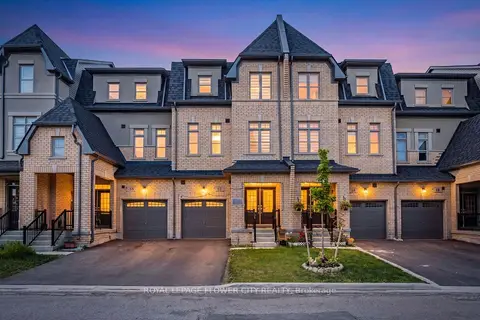 📷 50
$865,000
≈ $3,788/mo mortgage · 20% down
5 bd4 ba2 pk2000-2500 ft²
62 Foxsparrow Road
Sandringham-Wellington North, Brampton
School 9 min walk
Att/Row/Townhouse · MLS® W13579470 · ROYAL LEPAGE FLOWER CITY REALTY
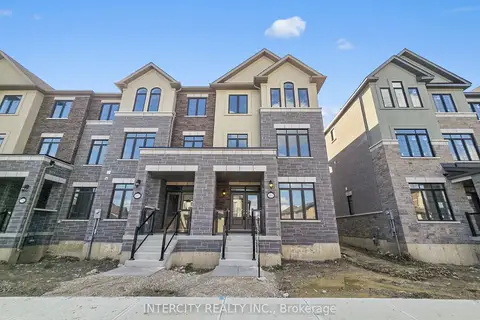 📷 50
$899,900
Reduced $49,100 (↓ 5%)
≈ $3,941/mo mortgage · 20% down
3 bd4 ba4 pk2000-2500 ft²
100 Grassbank Road
Sandringham-Wellington North, Brampton
Att/Row/Townhouse · MLS® W13215686 · INTERCITY REALTY INC.
 📷 46🎥 Tour
$899,900
≈ $3,941/mo mortgage · 20% down
4 bd3 ba3 pk2000-2500 ft²
12 Enclave Trail
Sandringham-Wellington North, Brampton
Detached · MLS® W14085306 · RE/MAX REALTY SERVICES INC.
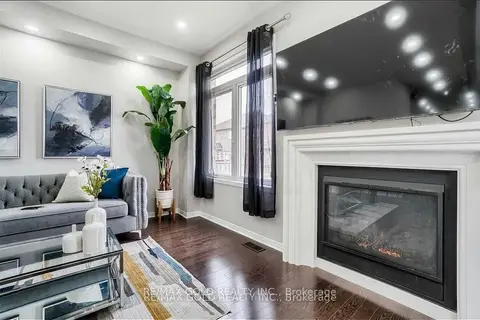 📷 18
$940,000
≈ $4,116/mo mortgage · 20% down
4+2 bd4 ba3 pk1500-2000 ft²
66 Zelda Road
Sandringham-Wellington North, Brampton
Basement suiteSchool 4 min walkPark nearby
Att/Row/Townhouse · MLS® W13516506 · RE/MAX GOLD REALTY INC.