15 MARS Drive
North Kamloops, Kamloops, BC, V2B1B3
Listed by REMAX Kamloops
$129,900
- 3 bedrooms
- 1 bathrooms
- 1018 sq ft
Listed 28 days ago · MLS® 10401642
About this home
Welcome to easy, worry-free retirement living at 15 Mars Drive in the desirable 55+ Riverdale Mobile Home Park! This exceptionally clean and well-maintained 1,018 sq. ft. home features a rare 3-bedroom floor plan, providing outstanding flexibility for a craft room, home office, or guest space. All the major big-ticket mechanicals have been recently completed for ultimate peace of mind: brand-new roof (August 2026), updated hot water tank (2021), furnace (2018), central A/C, natural gas fireplace, and a professional electrical inspection letter on file. The functional layout includes a 4-piece main bathroom plus an added shower installation in the second bedroom. Step outside to enjoy a private exterior veranda/covered patio, garden shed, mature landscaping, and 4 included appliances. While ready for a buyer’s modern cosmetic updates, the structural and mechanical integrity is top-tier. Conveniently located near North Shore amenities and transit. Park manager approval required; 55+ age restriction; no pets allowed. Book your private tour today! (id:66966)
Details
- Type
- Mobile/Trailer
- Size
- 1018 sq ft
- Property tax
- $639
- Maintenance fee
- $669/month
- Neighbourhood
- North Kamloops
- Municipality
- Kamloops
Interior
- Fireplace
- No
Heating, cooling and services
- Heating
- Forced air, See remarks
- Air conditioning
- Central air conditioning
- Water and sewer
- Municipal sewage system
Building and exterior
- Year built
- 1982
- Roof
- Asphalt shingle
Rooms
| Room | Level | Size | Features |
|---|---|---|---|
| 4pc Bathroom | Main level | ||
| Bedroom | Main level | 7'2'' x 9'6'' | |
| Bedroom | Main level | 7'7'' x 9'2'' | |
| Primary Bedroom | Main level | 11'2'' x 11'6'' | |
| Kitchen | Main level | 13'2'' x 13'6'' | |
| Living room | Main level | 13'2'' x 15'4'' |
Location
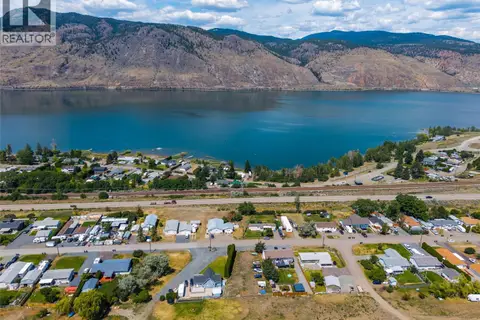
Location is approximate. See nearby homes on the map
Listed by REMAX Kamloops.

REALTOR®, REALTORS®, and the REALTOR® logo are certification marks that are owned by REALTOR® Canada Inc. and licensed exclusively to The Canadian Real Estate Association (CREA). These certification marks identify real estate professionals who are members of CREA and who must abide by CREA’s By-Laws, Rules, and the REALTOR® Code. The MLS® trademark and the MLS® logo are owned by CREA and identify the professional real estate services provided by members of CREA.
The information contained on this site is based in whole or in part on information that is provided by members of The Canadian Real Estate Association, who are responsible for its accuracy. CREA reproduces and distributes this information as a service for its members and assumes no responsibility for its accuracy.
Similar homes nearby
See more in Kamloops 📷 20
$119,900
950 IDA Lane Unit# 11
Westsyde, Kamloops
Vacant Land · MLS® 10401111 · eXp Realty (Kamloops)
 📷 8
$119,000
PINANTAN PRITCHARD Road Lot# PARCEL A
Pinantan, Kamloops
Vacant Land · MLS® 10401686 · Century 21 Assurance Realty Ltd
 📷 25
$149,900
7114 Hillcrest Drive
Cherry Creek/Savona, Kamloops
Vacant Land · MLS® 10376391 · REMAX Kamloops
 📷 21
$109,900
2 bd1 ba3 pk862 ft²
1440 ORD Road Unit# 31
Brocklehurst, Kamloops
Mobile/Trailer · MLS® 10396835 · Century 21 Assurance Realty Ltd
 📷 16
$108,000
1 bd1 ba840 ft²
4395 TRANS CANADA E Highway Unit# 32
Dallas, Kamloops
Mobile/Trailer · MLS® 10374100 · Coldwell Banker Executives Realty (Kamloops)
 📷 22
$154,777
7040 WATSON Drive E
Cherry Creek/Savona, Kamloops
Vacant Land · MLS® 10392993 · REMAX Kelowna