159 SHERWOOD CRESCENT
Dorchester, Thames Centre, N0L1G3
Listed by RE/MAX CENTRE CITY REALTY INC.
$774,900
- 3 bedrooms
- 2 bathrooms
- 5 parking
Listed 110 days ago · MLS® X13521862
About this home
Welcome to 159 Sherwood Crescent in the heart of Dorchester - a beautifully updated family home situated on a mature, tree-lined lot in one of the community's most sought-after neighbourhoods.Completely remodelled in 2019, the main floor offers a stunning open-concept layout featuring all-new flooring, a beautifully renovated kitchen, recessed lighting, and bright, inviting living spaces designed for both everyday family life and entertaining. The kitchen serves as the heart of the home, offering ample cabinetry, generous prep space, and seamless flow into the dining and living areas.Step outside and discover your own private backyard retreat. Designed with entertaining in mind, the fully fenced yard features a spacious deck completed in 2023, an above-ground pool installed in 2022 complete with a gas heater, dedicated electrical service to the shed, and mature landscaping that provides both beauty and privacy.The finished lower level offers additional living space ideal for a family room, games room, home office, or hobby area. Throughout the home, pride of ownership is evident, with extensive updates providing peace of mind for years to come.Notable improvements include windows (2019), exterior doors (2019), flooring (2019), complete kitchen renovation (2019), lighting throughout (2019), blown-in attic insulation (2020), eavestroughs, soffit and siding (2021), fence (2022), pool and backyard utility improvements including gas heater and electrical service to the shed (2022), and rear deck (2023).Located close to excellent schools, parks, amenities, and just a short drive to London, this beautifully updated home offers the perfect blend of small-town charm, modern comfort, and exceptional outdoor living. (id:66966)
Details
- Type
- Detached
- Basement
- Finished, Partially finished, Full, Walk out, N/A, N/A
- Garage
- Garage
- Property tax
- $3,067 (2025)
- Neighbourhood
- Dorchester
- Municipality
- Thames Centre (Dorchester)
Interior
- Bedrooms
- 3 above ground
- Fireplace
- No
- Appliances
- Washer, Refrigerator, Dishwasher, Stove, Dryer
Heating, cooling and services
- Heating
- Forced air, Natural gas
- Air conditioning
- Central air conditioning
- Water and sewer
- Septic System
Building and exterior
- Foundation
- Poured Concrete
- Pool
- Above ground pool
- Outdoor
- Brick, Vinyl siding
Parking
- Total parking
- 5
- Driveway and parking
- Attached Garage, Garage
Rooms
| Room | Level | Size | Features |
|---|---|---|---|
| Exercise room | Basement | 3.47 × 2.89 m (11'5" × 9'6") | |
| Bedroom 2 | Second level | 3.42 × 4.08 m (11'3" × 13'5") | |
| Primary Bedroom | Second level | 3.74 × 4.24 m (12'3" × 13'11") | |
| Bathroom | Second level | ||
| Kitchen | Main level | 3.54 × 3.67 m (11'7" × 12') | |
| Bedroom | Second level | 3.33 × 3.18 m (10'11" × 10'5") | |
| Living room | Main level | 3.65 × 6.04 m (12' × 19'10") | |
| Dining room | Main level | 2.37 × 3.57 m (7'9" × 11'9") | |
| Family room | Lower level | 3.72 × 6.49 m (12'2" × 21'4") | |
| Games room | Lower level | 3.64 × 4.54 m (11'11" × 14'11") | |
| Bathroom | Lower level |
Location
Location is approximate. See nearby homes on the map
Listed by RE/MAX CENTRE CITY REALTY INC..

REALTOR®, REALTORS®, and the REALTOR® logo are certification marks that are owned by REALTOR® Canada Inc. and licensed exclusively to The Canadian Real Estate Association (CREA). These certification marks identify real estate professionals who are members of CREA and who must abide by CREA’s By-Laws, Rules, and the REALTOR® Code. The MLS® trademark and the MLS® logo are owned by CREA and identify the professional real estate services provided by members of CREA.
The information contained on this site is based in whole or in part on information that is provided by members of The Canadian Real Estate Association, who are responsible for its accuracy. CREA reproduces and distributes this information as a service for its members and assumes no responsibility for its accuracy.
Similar homes nearby
See more in Thames Centre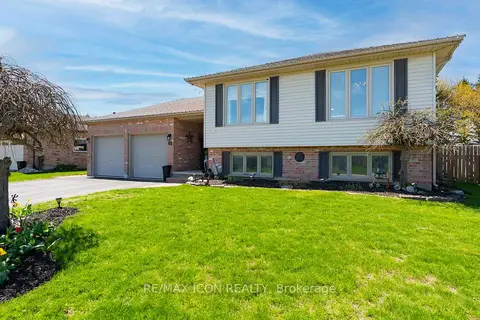 📷 39
$775,000
Reduced $49,900 (↓ 6%)
≈ $3,394/mo mortgage · 20% down
3+1 bd2 ba6 pk1100-1500 ft²
61 Carleton Court
Dorchester, Thames Centre
School 8 min walk
Detached · MLS® X13053822 · RE/MAX ICON REALTY
 📷 49🎥 Tour
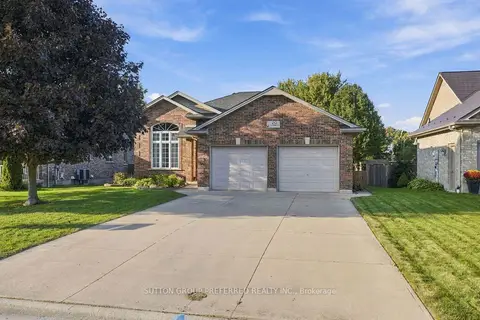
$780,000
≈ $3,416/mo mortgage · 20% down
3 bd3 ba6 pk1500-2000 ft²
14 Eric Drive
Dorchester, Thames Centre
School 8 min walk
Detached · MLS® X13542348 · BLUE FOREST REALTY INC.
 📷 50🎥 Tour
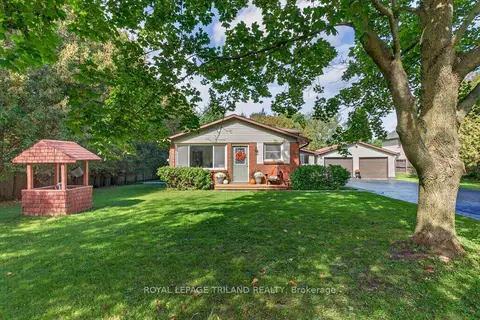
$789,900
Reduced $10,000 (↓ 1%)
≈ $3,459/mo mortgage · 20% down
3+1 bd2 ba6 pk2000-2500 ft²
20 Turnberry Drive
Dorchester, Thames Centre
Detached · MLS® X13827494 · SUTTON GROUP PREFERRED REALTY INC.
 📷 2
$799,900
≈ $3,503/mo mortgage · 20% down
3 bd3 ba4 pk1500-2000 ft²
162 Harvest Lane
Dorchester, Thames Centre
Detached · MLS® X13813478 · THE REALTY FIRM INC.
 📷 39
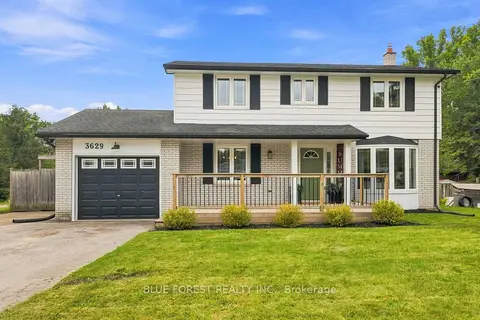
$809,000
Reduced $50,000 (↓ 6%)
≈ $3,543/mo mortgage · 20% down
3+1 bd2 ba12 pk1100-1500 ft²
4996 Marion Street
Dorchester, Thames Centre
PoolSchool 7 min walk
Detached · MLS® X13873000 · ROYAL LEPAGE TRILAND REALTY
 📷 2
$809,900
≈ $3,547/mo mortgage · 20% down
3 bd3 ba4 pk2000-2500 ft²
158 Harvest Lane
Dorchester, Thames Centre
Detached · MLS® X13042050 · THE REALTY FIRM INC.
 📷 50🎥 Tour
$724,900
Reduced $25,000 (↓ 3%)
≈ $3,174/mo mortgage · 20% down
4+1 bd3 ba6 pk1500-2000 ft²
3629 Catherine Street
Dorchester, Thames Centre
Pool
Detached · MLS® X13691498 · BLUE FOREST REALTY INC.
 📷 50
$849,900
≈ $3,722/mo mortgage · 20% down
2+1 bd3 ba6 pk1100-1500 ft²
43 Mapleridge Crescent
Dorchester, Thames Centre
Pool
Detached · MLS® X13611660 · THRIVE REALTY GROUP INC.