164 Church Street N
St. Marys, St. Marys, N4X 1C1
Listed by Peak Select Realty Inc
$821,000
- 4 bedrooms
- 3 bathrooms
- 6 parking
- 3000-3500 sq ft
Listed today · MLS® X14103296
About this home
Welcome to 164 Church St. N., St. Marys. This extraordinary 1880 home was originally constructed by William Irvine, a local carpenter, with assistance from James Spearin, a carpenter from Limerick, Ireland who took possession in 1885. The construction of the home, with the yellow field brick and red brick quoins and voussoirs and semi-circular cranberry glass window over the entrance lend an impressive appearance, as do the very large windows on the 1990 addition at the back of the house, more than doubling the square footage. Highlights of the home include the original staircase with cherry handrail and octagonal tapered oak spindles, and wide-board trim. The addition ties in seamlessly to the original structure, featuring a two-story great room with stunning floor-to-ceiling gas fire place, enormous windows letting in abundant natural light, wood floors, and a back staircase leading to the upstairs bedroom hallway outside the Primary bedroom with Ensuite bath. An open walkway looking down onto the great room leads to the bedrooms and bathroom that are part of the original home. A walk-out basement has an office area, recreation room with gas fireplace & built-in bar area. The lot is huge, with potential for severance, and hosts breathtaking perennial gardens, pathways, hidden sitting areas and water features. A short walk south leads to historic downtown St. Marys with it's beautiful limestone structures, or you can meander one street over to walk the Grand Trunk Trail with breathtaking panoramic views of both town and country.
Details
- Type
- Detached
- Style
- 2-Storey
- Age
- 100+ years
- Size
- 3000-3500 sq ft
- Lot
- 126.33 × 147.2 ft
- Basement
- Walk-Up, Full, Finished
- Garage
- Attached
- Kitchens
- 1
- Property tax
- $5,115 (2026)
- Neighbourhood
- St. Marys
- Municipality
- St. Marys
- Price per sq ft
- $253 (42% below detached houses in St. Marys, $433)
Interior
- Bedrooms
- 4 above ground
- Bathrooms
- 1 × 2-piece (main), 1 × 4-piece (second), 1 × 3-piece (second)
- Rooms
- 9 above ground
- Family room or den
- No
- Fireplace
- Natural Gas
- Features
- Auto Garage Door Remote, Central Vacuum, Sewage Pump, Sump Pump, Water Softener
Heating, cooling and services
- Heating
- Forced Air, Gas
- Air conditioning
- Central Air
- Water and sewer
- Sewer
Building and exterior
- Style
- 2-Storey
- Exterior
- Brick, Board & Batten
- Roof
- Asphalt Shingle
- Foundation
- Stone, Poured Concrete
- Age
- 100+
- Faces
- West
- Outdoor
- Awnings, Deck, Landscape Lighting, Lighting, Patio, Privacy, Porch, Fence - Full, Garden Shed
Parking
- Garage spaces
- 2
- Total parking
- 6
- Driveway and parking
- Private Double
Lot
- Size
- 126.33 × 147.2 ft (square)
- Acreage
- < .50
More
- Possession
- Flexible
- Nearby
- Golf, Hospital, Park, Part Cleared, School Bus Route, School
- Cross street
- Egan Ave and Church St. N.
Rooms
| Room | Level | Size | Features |
|---|---|---|---|
| Foyer | Main | 2.17 × 5.58 m (7'1" × 18'4") | |
| Dining Room | Main | 3.84 × 5.56 m (12'7" × 18'3") | |
| Kitchen | Main | 3.94 × 3.36 m (12'11" × 11') | |
| Breakfast | Main | 3.94 × 2.2 m (12'11" × 7'3") | |
| Office | Main | 3.53 × 2.34 m (11'7" × 7'8") | |
| Living Room | Main | 6 × 8.33 m (19'8" × 27'4") | |
| Laundry | Main | 2.61 × 2.78 m (8'7" × 9'1") | |
| Primary Bedroom | Second | 6.05 × 3.89 m (19'10" × 12'9") | |
| Bedroom 2 | Second | 3.37 × 4.53 m (11'1" × 14'10") | |
| Bedroom 3 | Second | 3.87 × 5.56 m (12'8" × 18'3") | |
| Bedroom 4 | Second | 3.99 × 2.4 m (13'1" × 7'10") | |
| Family Room | Lower | 5.93 × 3.83 m (19'5" × 12'7") | |
| Family Room | Lower | 3.77 × 3.52 m (12'4" × 11'7") | |
| Utility Room | Lower | 10.02 × 5.02 m (32'10" × 16'6") | |
| Other | Lower | 3.12 × 3.41 m (10'3" × 11'2") | |
| Other | Lower | 2.49 × 3.45 m (8'2" × 11'4") |
Location
Location is approximate. See nearby homes on the map
Recent sales nearby
See what similar homes within 1 km sold for in the last year. Create a free account or sign in to see them.
The neighbourhood
Getting around Somewhat walkable
No subway, LRT or GO station within a short trip.
Within a 10-minute walk: 1 grocery store, 5 cafés and restaurants, 6 parks, 2 pharmacies. Nearest grocery: Foodland (750 m). Nearest park: Millenium Park (350 m).
Schools nearby
Elementary
- Holy Name of Mary School Catholic
EQAO: Gr 6 reading 92%, math 46%3 min walk - Little Falls Public School
EQAO: Gr 6 reading 92%, math 74%1.6 km
Secondary
- St. Marys District Collegiate Catholic17 min walk
EQAO: share of students meeting the provincial standard (2024–25). Ontario average: Gr 6 reading 86%, math 51%; Gr 9 math 55%; literacy test 83%.
Closest schools, not school zones. Check which school serves this address with the school board before relying on it.
Who lives here postal area N4X
- Owners / renters
- 80% / 20%
- Median household income
- $89,000
- Average age
- 45
- Children under 15
- 15%
- Homes
- 76% detached, 1% high-rise
- Population
- 9,946
Languages spoken most at home besides English: German 0.7%, Spanish 0.3%, Dutch 0.2%, Arabic 0.1%.
Distances are approximate. Places © OpenStreetMap contributors. Neighbourhood figures: Statistics Canada, 2021 Census. School results: EQAO via Ontario Data Catalogue (Open Government Licence – Ontario).
Living here
Commute
To downtown London: 32 km. Transit times · Driving times
Noise Nothing major nearby
No highway within 500 m, rail line within 300 m, or airport flight path nearby.
Distances from the map, not noise measurements. Visit at rush hour to judge for yourself.
Internet High-speed
50/10 Mbps or faster available here by cable, fibre or DSL (the federal high-speed target).
From the federal broadband map. Check exact speeds and providers for the address.
Roads, rail, airports and planned stations © OpenStreetMap contributors. Internet: Innovation, Science and Economic Development Canada, National Broadband Data.
Listed by Peak Select Realty Inc.
Listing information provided by PropTx Innovations Inc. and TRREB; deemed reliable but not guaranteed accurate by PropTx.
Similar homes nearby
See more in St. Marys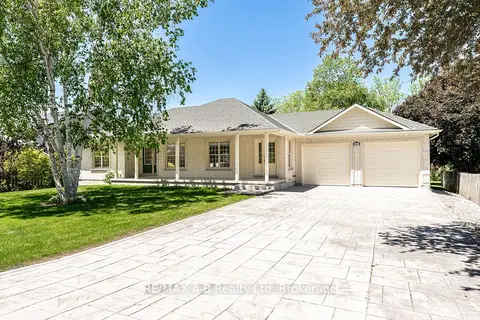 📷 50🎥 Tour
$799,900
Reduced $45,100 (↓ 5%)
≈ $3,503/mo mortgage · 20% down
3 bd3 ba6 pk1500-2000 ft²
466 Water Street S
St. Marys, St. Marys
Park nearby
Detached · MLS® X13035060 · RE/MAX A-B Realty Ltd
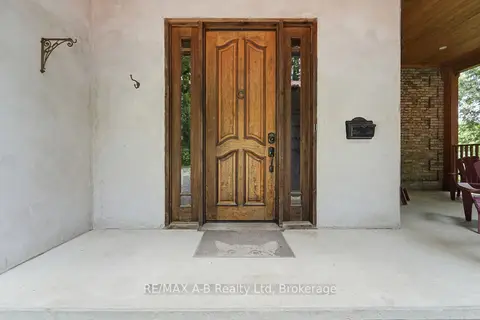 📷 48🎥 Tour
$845,900
≈ $3,704/mo mortgage · 20% down
4 bd3 ba7 pk2500-3000 ft²
84 Church Street N
St. Marys, St. Marys
Basement suiteMultiplexSchool 4 min walk
Duplex · MLS® X13507384 · RE/MAX A-B Realty Ltd
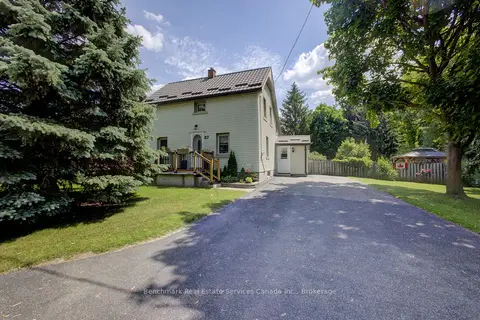 📷 50🎥 Tour
$849,900
≈ $3,722/mo mortgage · 20% down
3 bd1 ba4 pk1100-1500 ft²
87 St Andrew Street N
St. Marys, St. Marys
School 6 min walkPark nearby
Detached · MLS® X13413768 · Benchmark Real Estate Services Canada Inc.
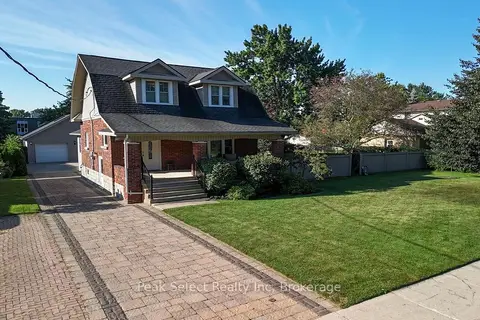 📷 50🎥 Tour
$789,000
Reduced $36,000 (↓ 4%)
≈ $3,455/mo mortgage · 20% down
3 bd2 ba9 pk1500-2000 ft²
318 Elizabeth Street
St. Marys, St. Marys
PoolSchool 9 min walkPark nearby
Detached · MLS® X13706430 · Peak Select Realty Inc
 📷 45🎥 Tour
$775,000
≈ $3,394/mo mortgage · 20% down
3 bd3 ba8 pk1100-1500 ft²
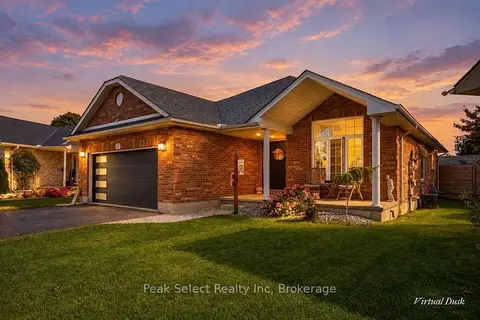
57 Parkhaven Crescent
St. Marys, St. Marys
PoolSchool 5 min walkPark nearby
Detached · MLS® X14029080 · Peak Select Realty Inc
 📷 4
$757,212
Reduced $101,788 (↓ 12%)
≈ $3,316/mo mortgage · 20% down
2 bd2 ba4 pk1500-2000 ft²
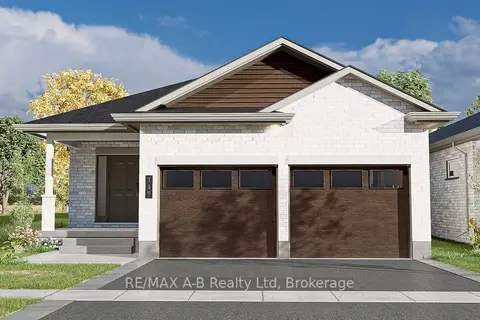
119 Glass Street
St. Marys, St. Marys
School 9 min walk
Detached · MLS® X12514354 · RE/MAX A-B Realty Ltd
 📷 10
$749,000
Reduced $40,000 (↓ 5%)
≈ $3,280/mo mortgage · 20% down
6 bd4 ba7 pk3000-3500 ft²
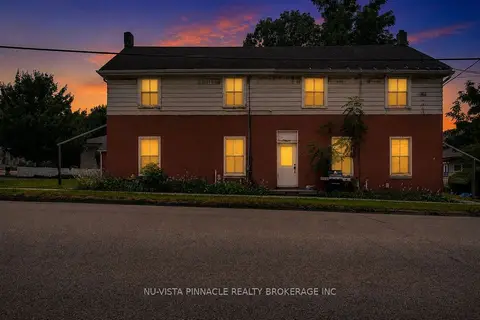
128 Park Street
St. Marys, St. Marys
Basement suiteMultiplexPark nearby
Fourplex · MLS® X13584986 · NU-VISTA PINNACLE REALTY BROKERAGE INC
 📷 50🎥 Tour
$749,000
Reduced $15,900 (↓ 2%)
≈ $3,280/mo mortgage · 20% down
4 bd4 ba4 pk1500-2000 ft²
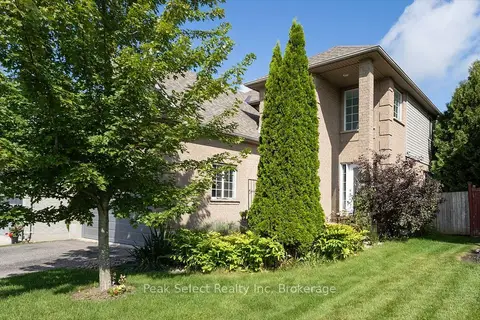
180 Ridgewood Crescent
St. Marys, St. Marys
School 7 min walkPark nearby
Detached · MLS® X13720592 · Peak Select Realty Inc