167 CLARK STREET
Shelburne, Shelburne, L9V3X2
Listed by HOMELIFE SILVERCITY REALTY INC.
$599,900
- 4 bedrooms
- 4 bathrooms
- 3 parking
Listed 11 days ago · MLS® X13885244
About this home
Welcome to the beautiful 4 bedroom 4 bathroom semi-detach home located in a desirable family friendly & quite neighbourhood. Close to school, parks, shopping, recreational facilities. The upper level offers generously sized bedrooms, Double door entry. No carpet in the whole house. (id:66966)
Details
- Type
- Link
- Basement
- Unfinished, N/A
- Garage
- Garage
- Property tax
- $4,638
- Neighbourhood
- Shelburne
- Municipality
- Shelburne
Interior
- Bedrooms
- 4 above ground
- Fireplace
- Yes
- Appliances
- Refrigerator, Dishwasher, Stove, Dryer, Window Coverings
- Flooring
- Laminate, Ceramic
Heating, cooling and services
- Heating
- Forced air, Natural gas
- Air conditioning
- Central air conditioning
- Water and sewer
- Sanitary sewer
Building and exterior
- Foundation
- Concrete
- Outdoor
- Aluminum siding
Parking
- Total parking
- 3
- Driveway and parking
- Garage
Rooms
| Room | Level | Size | Features |
|---|---|---|---|
| Living room | Main level | 4.52 × 3.26 m (14'10" × 10'8") | |
| Dining room | Main level | 3.3 × 3.26 m (10'10" × 10'8") | |
| Kitchen | Main level | 3.89 × 2.82 m (12'9" × 9'3") | |
| Eating area | Main level | 3.42 × 2.82 m (11'3" × 9'3") | |
| Primary Bedroom | Second level | 4.63 × 3.38 m (15'2" × 11'1") | |
| Bedroom 2 | Second level | 3.08 × 2.76 m (10'1" × 9'1") | |
| Bedroom 3 | Second level | 2.98 × 2.84 m (9'9" × 9'4") | |
| Bedroom 4 | Second level | 3.15 × 3.02 m (10'4" × 9'11") |
Location
Location is approximate. See nearby homes on the map
Listed by HOMELIFE SILVERCITY REALTY INC..

REALTOR®, REALTORS®, and the REALTOR® logo are certification marks that are owned by REALTOR® Canada Inc. and licensed exclusively to The Canadian Real Estate Association (CREA). These certification marks identify real estate professionals who are members of CREA and who must abide by CREA’s By-Laws, Rules, and the REALTOR® Code. The MLS® trademark and the MLS® logo are owned by CREA and identify the professional real estate services provided by members of CREA.
The information contained on this site is based in whole or in part on information that is provided by members of The Canadian Real Estate Association, who are responsible for its accuracy. CREA reproduces and distributes this information as a service for its members and assumes no responsibility for its accuracy.
Similar homes nearby
See more in Shelburne 📷 24
$599,900
≈ $2,627/mo mortgage · 20% down
2+2 bd2 ba4 pk700-1100 ft²
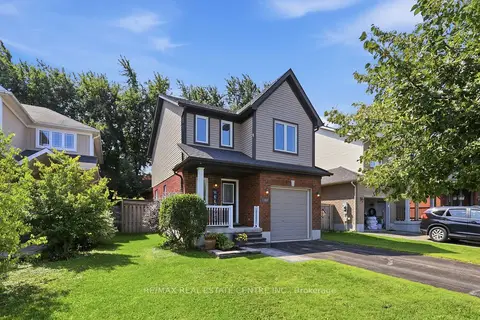
309 William Street
Shelburne, Shelburne
Basement suiteSchool 8 min walk
Detached · MLS® X13833890 · ROYAL LEPAGE RCR REALTY
 New
📷 27🎥 Tour
$599,800
≈ $2,627/mo mortgage · 20% down
3 bd2 ba3 pk1100-1500 ft²
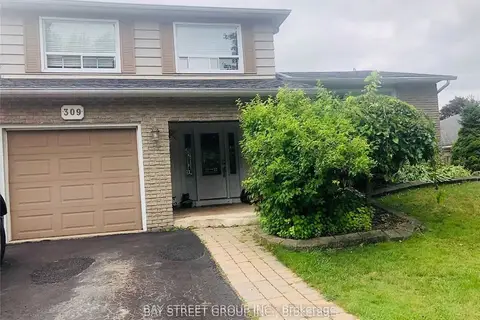
165 Silk Drive
Shelburne, Shelburne
School 1 min walk
Detached · MLS® X14100936 · RE/MAX REAL ESTATE CENTRE INC.
 📷 4
$595,000
≈ $2,606/mo mortgage · 20% down
3 bd2 ba5 pk1100-1500 ft²
309 Pineview Gardens
Shelburne, Shelburne
WalkableSchool 4 min walk
Detached · MLS® X13536596 · BAY STREET GROUP INC.
 📷 32
$589,000
≈ $2,579/mo mortgage · 20% down
5 bd2 ba4 pk1100-1500 ft²
408 William Street
Shelburne, Shelburne
Basement suiteSchool 6 min walk
Detached · MLS® X13691392 · CITYSCAPE REAL ESTATE LTD.
 📷 50
$619,900
≈ $2,715/mo mortgage · 20% down
4 bd3 ba2 pk1500-2000 ft²
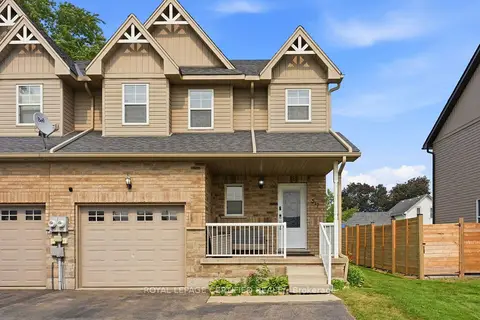
150 Winters Way
Shelburne, Shelburne
Att/Row/Townhouse · MLS® X13652758 · CENTURY 21 GREEN REALTY INC.
 📷 26
$624,000
≈ $2,732/mo mortgage · 20% down
3 bd3 ba3 pk1100-1500 ft²
517 Victoria Street
Shelburne, Shelburne
Semi-Detached · MLS® X14030410 · ROYAL LEPAGE CERTIFIED REALTY
 📷 32🎥 Tour
$624,900
≈ $2,736/mo mortgage · 20% down
2+1 bd2 ba2 pk1100-1500 ft²
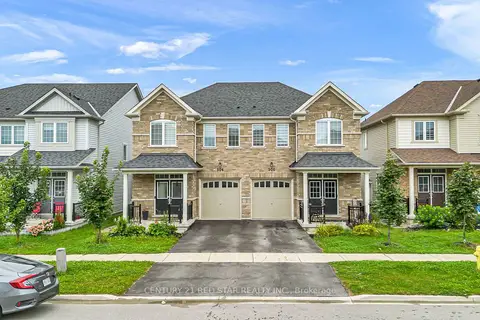
402 Main Street E
Shelburne, Shelburne
WalkableSchool 9 min walk
Detached · MLS® X13788662 · ROYAL LEPAGE RCR REALTY
 📷 45🎥 Tour
$625,000
≈ $2,737/mo mortgage · 20% down
4 bd3 ba2 pk1500-2000 ft²
506 Brooks Street
Shelburne, Shelburne
Semi-Detached · MLS® X13731842 · CENTURY 21 RED STAR REALTY INC.