167 Sunwapta Drive
Hardisty, Hinton, AB, T7V1E9
Listed by RE/MAX 2000 REALTY
$399,900
- 2+2 bedrooms
- 2 bathrooms
- 4 parking
- 1042 sq ft
Listed 111 days ago · MLS® A2325705
About this home
Move-in ready and updated, this 4-bedroom home offers a functional layout, modern finishes, and an impressive yard in a convenient location close to schools, the recreation center, and shopping.The main floor has been thoughtfully renovated with an open-concept kitchen and dining area that creates a bright and welcoming space for everyday living and entertaining. The kitchen is equipped with stainless steel appliances, including a stove, microwave hood fan, and dishwasher. A spacious mudroom provides exceptional storage, making it the perfect place to keep coats, boots, and seasonal gear organized.The living room is warm and inviting, featuring French doors that lead directly onto the large rear deck overlooking the fully fenced backyard. Surrounded by mature trees, the outdoor space offers plenty of privacy along with a firepit area to enjoy throughout the year.The fully developed basement adds even more living space with two additional bedrooms, a 3-piece bathroom, laundry area, storage, and a comfortable family room complete with a cozy wood-burning stove. A separate walk-up entrance offers added convenience and flexibility.Outside, the property continues to impress with a generous driveway that provides ample parking for multiple vehicles and an RV. The heated 18' x 20' detached garage is perfect for parking or projects, while the powered storage shed behind the garage offers even more space for tools and equipment.Additional upgrades include newer windows throughout, making this a well-maintained home that is ready for its next owners to move in and enjoy. (id:66966)
Details
- Type
- Detached
- Style
- Bungalow
- Size
- 1042 sq ft
- Basement
- Finished, Full, Walk-up
- Garage
- Garage
- Property tax
- $2,816 (2025)
- Neighbourhood
- Hardisty
- Municipality
- Hinton
Interior
- Bedrooms
- 2 above ground + 2 below
- Fireplace
- Yes
- Appliances
- Washer, Refrigerator, Dishwasher, Range, Dryer
- Flooring
- Laminate
Heating, cooling and services
- Heating
- Forced air
Building and exterior
- Style
- Bungalow
- Year built
- 1958
- Exterior
- Wood frame
Parking
- Total parking
- 4
- Driveway and parking
- Detached Garage, Garage, Heated Garage
Rooms
| Room | Level | Size | Features |
|---|---|---|---|
| Living room | Main level | 10.00 Ft x 12.25 Ft | |
| Dining room | Main level | 11.00 Ft x 8.75 Ft | |
| Kitchen | Main level | 13.67 Ft x 11.00 Ft | |
| Other | Main level | 6.75 Ft x 9.75 Ft | |
| Bedroom | Main level | 12.58 Ft x 8.83 Ft | |
| Bedroom | Main level | 15.33 Ft x 8.50 Ft | |
| 4pc Bathroom | Main level | ||
| Family room | Basement | 20.67 Ft x 12.17 Ft | |
| Bedroom | Basement | 9.92 Ft x 10.42 Ft | |
| Bedroom | Basement | 9.92 Ft x 10.42 Ft | |
| Laundry room | Basement | 8.75 Ft x 9.33 Ft | |
| 3pc Bathroom | Basement | ||
| Storage | Basement | 4.08 Ft x 5.58 Ft | |
| Furnace | Basement | 9.92 Ft x 14.00 Ft | |
| Other | Basement |
Location
Location is approximate. See nearby homes on the map
Listed by RE/MAX 2000 REALTY.

REALTOR®, REALTORS®, and the REALTOR® logo are certification marks that are owned by REALTOR® Canada Inc. and licensed exclusively to The Canadian Real Estate Association (CREA). These certification marks identify real estate professionals who are members of CREA and who must abide by CREA’s By-Laws, Rules, and the REALTOR® Code. The MLS® trademark and the MLS® logo are owned by CREA and identify the professional real estate services provided by members of CREA.
The information contained on this site is based in whole or in part on information that is provided by members of The Canadian Real Estate Association, who are responsible for its accuracy. CREA reproduces and distributes this information as a service for its members and assumes no responsibility for its accuracy.
Similar homes nearby
See more in Hinton 📷 24
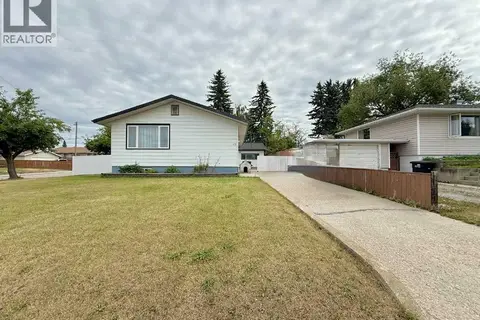
$419,000
3+2 bd2 ba3 pk1096 ft²
125 Douglas Drive
Hardisty, Hinton
Detached · MLS® A2351014 · ROYAL LEPAGE ANDRE KOPP & ASSOCIATES
 📷 26
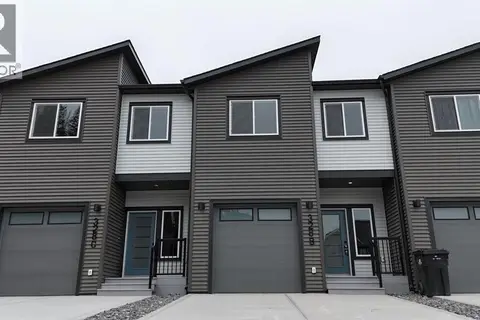
$374,900
3+1 bd1 ba7 pk960 ft²
117 Dorin Drive
Hardisty, Hinton
Detached · MLS® A2335650 · RE/MAX 2000 REALTY
 📷 21
$429,900
3 bd3 ba3 pk1434 ft²
328B BOUTIN Avenue
Hardisty, Hinton
Att/Row/Townhouse · MLS® A2260013 · RE/MAX 2000 REALTY
 📷 21
$439,000
3+1 bd3 ba5 pk1242 ft²
132 Lodgepole Drive
Hardisty, Hinton
Detached · MLS® A2315782 · CENTURY 21 TWIN REALTY
 📷 20
$359,900
3+1 bd3 ba4 pk1238 ft²
138 wilson Avenue
Hardisty, Hinton
Multiplex
Duplex · MLS® A2345046 · RE/MAX 2000 REALTY
 📷 43
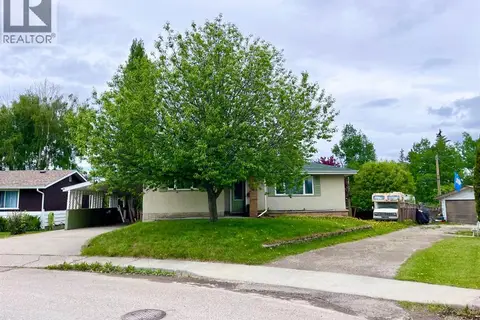
$348,900
2 bd2 ba4 pk960 ft²
104 Fraser Street
Hardisty, Hinton
Detached · MLS® A2348190 · ROYAL LEPAGE ANDRE KOPP & ASSOCIATES
 📷 42
$341,000
3+1 bd2 ba4 pk1220 ft²
115 Poboktan Road
Hardisty, Hinton
Detached · MLS® A2318205 · CENTURY 21 TWIN REALTY
 📷 21
$459,900
3 bd3 ba2 pk1115 ft²
382 Skogg Avenue
Hardisty, Hinton
Basement suite
Detached · MLS® A2335472 · ROYAL LEPAGE ANDRE KOPP & ASSOCIATES