17 DUBOIS STREET
Champlain Twp, Champlain, K0B1K0
Listed by EXIT REALTY MATRIX
$379,900
- 2 bedrooms
- 1 bathrooms
- 5 parking
Listed 103 days ago · MLS® X13548306
About this home
Looking for a charming country property with quick possession available? This 2 story home features a spacious eat in kitchen with plenty of cabinets and workspace with patio doors that access the wrap around deck. Living room with second set of patio doors leading to the deck. Bathroom with corner shower is combined with laundry room. Two bedrooms on the second level. Additional living space in the basement with a large family room and a practical space for a home office. Attached single car garage with convenient inside entry. A separate detached garage built on a slab insulated with electricity, pellet stove and second level storage perfect for hobby space. Main well is shared. A great location for an easy commute to the city and plenty of space to garden. Call for a private tour. (id:66966)
Details
- Type
- Detached
- Basement
- Finished, N/A
- Garage
- Garage
- Property tax
- $2,183
- Neighbourhood
- Champlain Twp
- Municipality
- Champlain
Interior
- Bedrooms
- 2 above ground
- Fireplace
- No
- Appliances
- Washer, Refrigerator, Stove, Dryer, Hood Fan, Water Heater
Heating, cooling and services
- Heating
- Forced air, Natural gas
- Air conditioning
- Central air conditioning
- Water and sewer
- Septic System
Building and exterior
- Foundation
- Block
- Outdoor
- Vinyl siding
Parking
- Total parking
- 5
- Driveway and parking
- Attached Garage, Garage
Rooms
| Room | Level | Size | Features |
|---|---|---|---|
| Kitchen | Main level | 5.71 × 4.66 m (18'9" × 15'3") | |
| Living room | Main level | 3.53 × 3.47 m (11'7" × 11'5") | |
| Bathroom | Main level | 3.49 × 1.87 m (11'5" × 6'2") | |
| Primary Bedroom | Second level | 5.28 × 5.03 m (17'4" × 16'6") | |
| Bedroom 2 | Second level | 3.33 × 3.03 m (10'11" × 9'11") | |
| Family room | Basement | 4.65 × 4.36 m (15'3" × 14'4") | |
| Office | Basement | 3.55 × 3.2 m (11'8" × 10'6") | |
| Utility room | Basement | 3.7 × 2.35 m (12'2" × 7'9") |
Location
Location is approximate. See nearby homes on the map
Listed by EXIT REALTY MATRIX.

REALTOR®, REALTORS®, and the REALTOR® logo are certification marks that are owned by REALTOR® Canada Inc. and licensed exclusively to The Canadian Real Estate Association (CREA). These certification marks identify real estate professionals who are members of CREA and who must abide by CREA’s By-Laws, Rules, and the REALTOR® Code. The MLS® trademark and the MLS® logo are owned by CREA and identify the professional real estate services provided by members of CREA.
The information contained on this site is based in whole or in part on information that is provided by members of The Canadian Real Estate Association, who are responsible for its accuracy. CREA reproduces and distributes this information as a service for its members and assumes no responsibility for its accuracy.
Similar homes nearby
See more in Champlain 📷 41
$409,000
2+1 bd2 ba10 pk
4126 34 HIGHWAY
Champlain Twp, Champlain
Detached · MLS® X13842630 · ROYAL LEPAGE PERFORMANCE REALTY
 📷 38
$379,000
Reduced $45,900 (↓ 11%)
≈ $1,660/mo mortgage · 20% down
1+1 bd2 ba4 pk700-1100 ft²
2971 Chartrand Street
614 - Champlain Twp, Champlain
Detached · MLS® X13677970 · ROYAL LEPAGE PERFORMANCE REALTY
 📷 32
$382,000
2 bd2 ba3 pk
69 HOME AVENUE
Vankleek Hill, Champlain
Detached · MLS® X13023784 · ROYAL LEPAGE PERFORMANCE REALTY
 📷 37
$364,900
4 bd2 ba2 pk
72 LONGUEUIL STREET
L'Orignal, Champlain
Single Family · MLS® X13419784 · ROYAL LEPAGE PERFORMANCE REALTY
 📷 24🎥 Tour
$397,000
≈ $1,738/mo mortgage · 20% down
3+1 bd2 ba10 pk1100-1500 ft²
2911 Chartrand Street
614 - Champlain Twp, Champlain
Waterfront
Detached · MLS® X13817288 · INNOVATION REALTY LTD.
 📷 36
$424,900
≈ $1,861/mo mortgage · 20% down
3 bd2 ba2 pk2000-2500 ft²
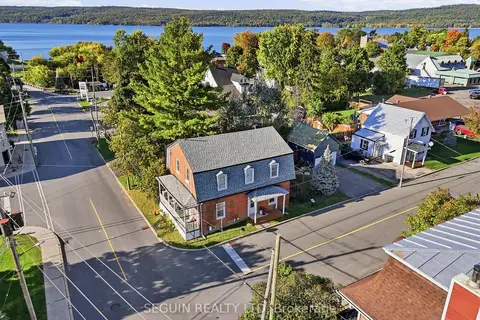
31 John Street
611 - L'Orignal, Champlain
School 2 min walkPark nearby
Detached · MLS® X13845312 · SEGUIN REALTY LTD
 📷 6
$329,900
≈ $1,445/mo mortgage · 20% down
0 bd0 ba< 700 ft²
N/A County 17 Road
614 - Champlain Twp, Champlain
Vacant Land · MLS® X12077237 · ROYAL LEPAGE PERFORMANCE REALTY
 📷 44🎥 Tour
$449,000
Reduced $26,000 (↓ 5%)
≈ $1,966/mo mortgage · 20% down
3+2 bd2 ba3 pk1100-1500 ft²
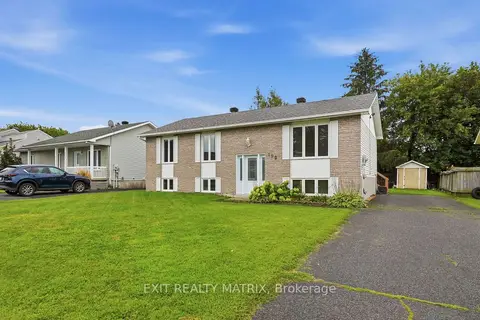
109 Oswald Street
613 - Vankleek Hill, Champlain
PoolSchool 5 min walk
Detached · MLS® X13697292 · EXIT REALTY MATRIX