1708 Rainforest Lane
Ucluelet, Ucluelet, BC, V0R3A0
Listed by RE/MAX Mid-Island Realty (Uclet)
$2,588,000
- 4 bedrooms
- 3 bathrooms
- 8 parking
- 2744 sq ft
Listed 303 days ago · MLS® 1021987
About this home
A Home Built with Integrity, Precision, and West Coast Soul. Crafted with meticulous attention to detail and an unwavering commitment to quality, this exceptional custom-built residence stands as a testament to fine craftsmanship and thoughtful engineering. Every feature has been carefully considered — not just for beauty, but for performance, comfort, and longevity. The heart of the home is a magnificent open-concept living area, completely post-free thanks to three self-supporting engineered trusses. Every window is perfectly picture-framed by a finishing carpenter, every door solid alder with Emtek hardware. The kind of detailing that only comes from true craftsmanship. The chef’s kitchen is both elegant and practical, with custom-built cabinetry, professional-grade appliances, and a double-drywalled ceiling on resilient bar with Green Glue for superior sound control. Even the smallest details — from heated closets that dry outdoor wear to thoughtfully designed media and utility panels — reflect the careful planning behind this home’s design. The residence offers multiple fireplaces with backup electric starters, a whole-home Generac generator, two EV charging stations, and dual RV hookups — ensuring convenience and peace of mind. The private suite is equally impressive, with its own heat pump, electrical panel, and insulated soaker tub. The cleverly concealed kitchen allows the space to easily transform into a second bedroom, and provisions are already in place for future expansion, including plumbing and wiring beneath the waterproof deck to accommodate another suite. Outdoors, a covered patio with fire table and a handcrafted cedar sauna provide serene spaces to unwind while overlooking lush forest surroundings. A greenhouse and garden area complete the West Coast lifestyle experience. (id:66966)
Details
- Type
- Detached
- Size
- 2744 sq ft
- Garage
- Garage
- Property tax
- $7,937
- Neighbourhood
- Ucluelet
- Municipality
- Ucluelet
Interior
- Fireplace
- Yes
Heating, cooling and services
- Heating
- Heat Pump, Baseboard heaters, Forced air, Electric, Wood
- Air conditioning
- Fully air conditioned
Building and exterior
- Year built
- 2020
Parking
- Total parking
- 8
- Driveway and parking
- Garage, Carport
Rooms
| Room | Level | Size | Features |
|---|---|---|---|
| Bedroom | Main level | 15'3 x 9'10 | |
| Bathroom | Second level | 4-Piece | |
| Bedroom | Second level | 10'0 x 10'4 | |
| Bedroom | Second level | 11'2 x 10'4 | |
| Ensuite | Second level | 4-Piece | |
| Primary Bedroom | Second level | 15'0 x 13'3 | |
| Entrance | Main level | 6'6 x 7'0 | |
| Bathroom | Main level | 3-Piece | |
| Office | Main level | 6'0 x 5'0 | |
| Kitchen | Main level | 13'6 x 11'0 | |
| Great room | Main level | 20'0 x 18'0 |
Location
Location is approximate. See nearby homes on the map
Listed by RE/MAX Mid-Island Realty (Uclet).

REALTOR®, REALTORS®, and the REALTOR® logo are certification marks that are owned by REALTOR® Canada Inc. and licensed exclusively to The Canadian Real Estate Association (CREA). These certification marks identify real estate professionals who are members of CREA and who must abide by CREA’s By-Laws, Rules, and the REALTOR® Code. The MLS® trademark and the MLS® logo are owned by CREA and identify the professional real estate services provided by members of CREA.
The information contained on this site is based in whole or in part on information that is provided by members of The Canadian Real Estate Association, who are responsible for its accuracy. CREA reproduces and distributes this information as a service for its members and assumes no responsibility for its accuracy.
Similar homes nearby
See more in Ucluelet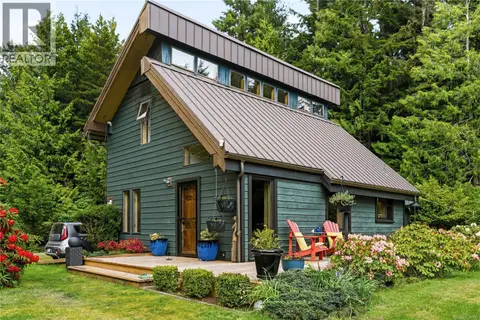 📷 48
$2,098,000
3 bd2 ba8 pk1208 ft²
1420 Smithdale Rd
Ucluelet, Ucluelet
Detached · MLS® 1034715 · RE/MAX Mid-Island Realty (Uclet)