17107 3 ST NW
Marquis, Edmonton, AB, T5Y4G8
Listed by Exp Realty
$759,900
- 3 bedrooms
- 3 bathrooms
- 2696 sq ft
Listed 153 days ago · MLS® E4489104
About this home
Welcome to our AVA model, this stunning home in the community of Marquis West. Offering 2,690sq/ft of modern elegance, this residence is thoughtfully designed to blend sophistication with functionality. From the moment you step inside, you’ll be captivated by the dropped living room, creating a distinct yet open space that adds a touch of elegance and privacy. The chef’s kitchen is a masterpiece, boasting high-end finishes, and ample cabinetry, making it the perfect space to entertain. The main floor also features a versatile den, perfect for a home office or an additional bedroom, along with a beautifully designed 3 piece bath. Upstairs, you’ll find 3 spacious bedrooms, including a luxurious primary suite with a spa-inspired ensuite and walk-in closet, and a second full bathroom complete the upper level, ensuring comfort for the entire family. . A separate entrance leads to the unfinished basement, allowing to customize the space to fit your needs. Placed beside a park and path, ultimate privacy (id:66966)
Details
- Type
- Detached
- Size
- 2696 sq ft
- Basement
- Unfinished, Full
- Garage
- Garage
- Neighbourhood
- Marquis
- Municipality
- Edmonton
Interior
- Fireplace
- No
Heating, cooling and services
- Heating
- Forced air
Building and exterior
- Year built
- 2025
Parking
- Driveway and parking
- Attached Garage
Rooms
| Room | Level | Size | Features |
|---|---|---|---|
| Living room | Main level | ||
| Dining room | Main level | ||
| Kitchen | Main level | ||
| Den | Main level | ||
| Primary Bedroom | Upper Level | ||
| Bedroom 2 | Upper Level | ||
| Bedroom 3 | Upper Level | ||
| Bonus Room | Upper Level |
Location
Location is approximate. See nearby homes on the map
Listed by Exp Realty.

REALTOR®, REALTORS®, and the REALTOR® logo are certification marks that are owned by REALTOR® Canada Inc. and licensed exclusively to The Canadian Real Estate Association (CREA). These certification marks identify real estate professionals who are members of CREA and who must abide by CREA’s By-Laws, Rules, and the REALTOR® Code. The MLS® trademark and the MLS® logo are owned by CREA and identify the professional real estate services provided by members of CREA.
The information contained on this site is based in whole or in part on information that is provided by members of The Canadian Real Estate Association, who are responsible for its accuracy. CREA reproduces and distributes this information as a service for its members and assumes no responsibility for its accuracy.
Similar homes nearby
See more in Edmonton 📷 50
$799,000
4 bd4 ba2155 ft²
17427 7 ST NE
Marquis, Edmonton
Detached · MLS® E4474535 · MaxWell Challenge Realty
 📷 62
$799,999
4 bd4 ba2636 ft²
407 172 AV NW NW
Marquis, Edmonton
Detached · MLS® E4507322 · Century 21 Quantum Realty
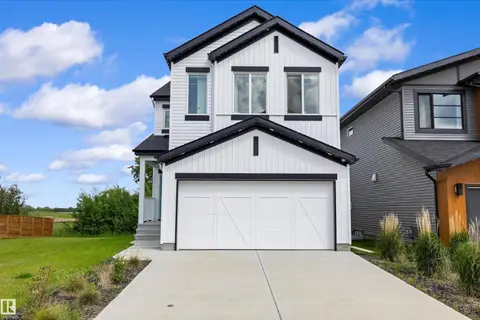 📷 65
$689,600
4 bd3 ba4 pk2410 ft²
17431 7 ST NE
Marquis, Edmonton
Detached · MLS® E4496592 · Exp Realty
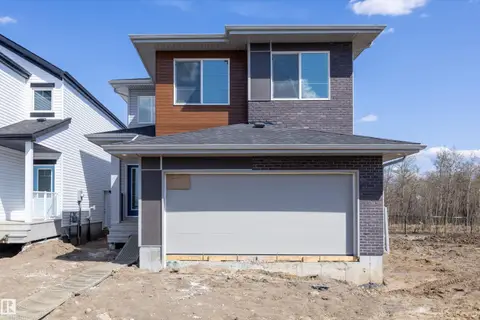 📷 50
$639,600
3 bd3 ba4 pk2288 ft²
17611 7 ST NE
Marquis, Edmonton
Detached · MLS® E4504590 · Exp Realty
 📷 61
$634,600
4 bd3 ba4 pk2021 ft²
17631 7 ST NE
Marquis, Edmonton
Detached · MLS® E4495998 · Exp Realty
 📷 47
$610,600
3 bd3 ba4 pk2024 ft²
17623 7 ST NE
Marquis, Edmonton
Detached · MLS® E4502383 · Exp Realty
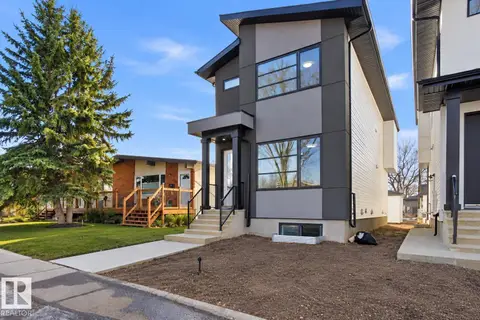 📷 61
$759,900
5 bd4 ba1751 ft²
10124 82 ST NW
Forest Heights (Edmonton), Edmonton
Detached · MLS® E4507895 · MORE Real Estate
 📷 45
$759,900
3 bd2 ba1463 ft²
10416 148 ST NW
Grovenor, Edmonton
Detached · MLS® E4511900 · RE/MAX Real Estate