17227 4 ST NW
Marquis, Edmonton, AB, T5Y4K8
Listed by MaxWell Challenge Realty
$349,500
- 2 bedrooms
- 3 bathrooms
- 1211 sq ft
Listed 186 days ago · MLS® E4483034
About this home
Welcome to this beautifully crafted Coventry Home, designed for comfort, ease & everyday living. The kitchen blends style & function w/ quartz countertops, tile backsplash & sleek cabinetry—perfect for both daily living & entertaining. The dining & living areas offer space to relax or gather, while a half bath adds convenience. Upstairs, you’ll find two primary suites, each w/ its own 4 pc ensuite, offering privacy & flexibility for guests or shared living. Upstairs laundry adds everyday ease, while landscaping & a detached garage provide added value & convenience. Built w/ care & backed by the Alberta New Home Warranty Program. Home is under construction, photos are not of actual home, some finishings may vary, some photos are virtually staged. (id:66966)
Details
- Type
- Att/Row/Townhouse
- Size
- 1211 sq ft
- Basement
- Unfinished, Full
- Garage
- Garage
- Neighbourhood
- Marquis
- Municipality
- Edmonton
Interior
- Fireplace
- No
- Appliances
- Refrigerator, Dishwasher, Stove, Microwave Range Hood Combo
Heating, cooling and services
- Heating
- Forced air
Building and exterior
- Year built
- 2025
Parking
- Driveway and parking
- Detached Garage, Oversize
Rooms
| Room | Level | Size | Features |
|---|---|---|---|
| Living room | Main level | ||
| Dining room | Main level | ||
| Kitchen | Main level | ||
| Primary Bedroom | Upper Level | ||
| Bedroom 2 | Upper Level | ||
| Pantry | Main level | ||
| Laundry room | Upper Level |
Location
Location is approximate. See nearby homes on the map
Listed by MaxWell Challenge Realty.

REALTOR®, REALTORS®, and the REALTOR® logo are certification marks that are owned by REALTOR® Canada Inc. and licensed exclusively to The Canadian Real Estate Association (CREA). These certification marks identify real estate professionals who are members of CREA and who must abide by CREA’s By-Laws, Rules, and the REALTOR® Code. The MLS® trademark and the MLS® logo are owned by CREA and identify the professional real estate services provided by members of CREA.
The information contained on this site is based in whole or in part on information that is provided by members of The Canadian Real Estate Association, who are responsible for its accuracy. CREA reproduces and distributes this information as a service for its members and assumes no responsibility for its accuracy.
Similar homes nearby
See more in Edmonton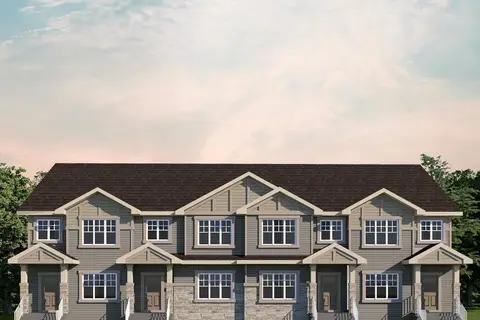 📷 18
$349,900
2 bd3 ba1301 ft²
626 172 AV NE
Marquis, Edmonton
Att/Row/Townhouse · MLS® E4496400 · Century 21 All Stars Realty Ltd
 📷 23
$349,998
2 bd2 ba980 ft²
505 177 AV NE
Marquis, Edmonton
Detached · MLS® E4508205 · Royal Lepage Arteam Realty
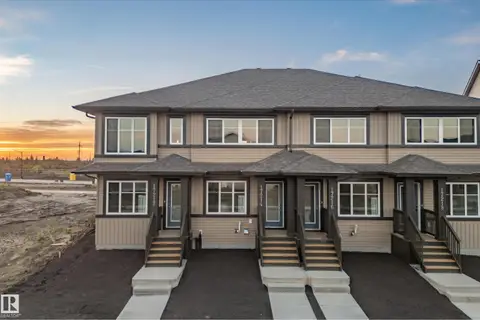 📷 31
$345,000
2 bd3 ba1258 ft²
17214 4 Street NW
Marquis, Edmonton
Att/Row/Townhouse · MLS® E4510268 · MaxWell Challenge Realty
 📷 32
$355,000
2 bd3 ba1214 ft²
17212 4 ST NW
Marquis, Edmonton
Att/Row/Townhouse · MLS® E4510229 · MaxWell Challenge Realty
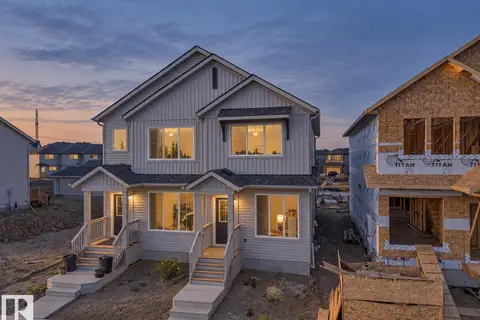 📷 31
$359,500
2 bd3 ba1202 ft²
326 172 AV NW
Marquis, Edmonton
Multiplex
Duplex · MLS® E4490066 · MaxWell Challenge Realty
 📷 36
$339,500
2 bd3 ba1342 ft²
17224 4 ST NW
Marquis, Edmonton
Att/Row/Townhouse · MLS® E4502991 · MaxWell Challenge Realty
 📷 30
$339,500
2 bd3 ba1254 ft²
17216 4 Street NW
Marquis, Edmonton
Att/Row/Townhouse · MLS® E4510261 · MaxWell Challenge Realty
 📷 24
$359,998
2 bd2 ba980 ft²
503 177 AV NE
Marquis, Edmonton
Detached · MLS® E4494661 · Royal Lepage Arteam Realty