175 HUNTER Street E Unit# 401
Corktown, Hamilton, L8N4E7
Listed by RE/MAX Real Estate Centre Inc.
$269,000
- 2 bedrooms
- 1 bathrooms
- 1 parking
- 952 sq ft
Listed 117 days ago · MLS® 40843378
About this home
Bright and spacious corner-unit condo in Hamilton's Corktown neighbourhood. This two-bedroom, one-bath suite is one of the larger units in the building and offers a functional layout with good natural light. Walk-in closet in the primary bedroom. Located steps from the James Street GO Station and downtown, providing convenient access for commuting. Includes one underground parking space and one storage locker. Condo fees cover Bell high-speed internet, cable TV, and an HBO Crave subscription. (id:66966)
Details
- Type
- Condo Apartment
- Style
- Other
- Size
- 952 sq ft
- Basement
- None
- Property tax
- $2,339
- Maintenance fee
- $836/month
- Neighbourhood
- Corktown
- Municipality
- Hamilton
Interior
- Bedrooms
- 2 above ground
- Fireplace
- No
- Appliances
- Washer, Refrigerator, Dishwasher, Stove, Dryer, Hood Fan
Heating, cooling and services
- Heating
- Baseboard heaters
- Air conditioning
- Window air conditioner
- Water and sewer
- Municipal sewage system
Building and exterior
- Outdoor
- Brick
Parking
- Total parking
- 1
- Driveway and parking
- Underground
Condo
- Monthly fee
- $836
- Fee includes
- Landscaping, Water, Insurance, Parking
Rooms
| Room | Level | Size | Features |
|---|---|---|---|
| Utility room | Main level | 3'8'' x 2'9'' | |
| Primary Bedroom | Main level | 14'3'' x 8'9'' | |
| Living room | Main level | 17'6'' x 9'11'' | |
| Kitchen | Main level | 7'10'' x 10'9'' | |
| Foyer | Main level | 7'11'' x 7'7'' | |
| Dining room | Main level | 10'6'' x 13'0'' | |
| Bedroom | Main level | 14'4'' x 7'4'' | |
| 4pc Bathroom | Main level |
Location
Location is approximate. See nearby homes on the map
Listed by RE/MAX Real Estate Centre Inc..

REALTOR®, REALTORS®, and the REALTOR® logo are certification marks that are owned by REALTOR® Canada Inc. and licensed exclusively to The Canadian Real Estate Association (CREA). These certification marks identify real estate professionals who are members of CREA and who must abide by CREA’s By-Laws, Rules, and the REALTOR® Code. The MLS® trademark and the MLS® logo are owned by CREA and identify the professional real estate services provided by members of CREA.
The information contained on this site is based in whole or in part on information that is provided by members of The Canadian Real Estate Association, who are responsible for its accuracy. CREA reproduces and distributes this information as a service for its members and assumes no responsibility for its accuracy.
Similar homes nearby
See more in Hamilton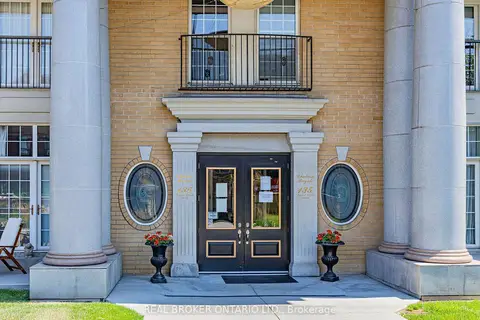 📷 29
$265,000
Reduced $13,000 (↓ 5%)
≈ $1,160/mo mortgage · 20% down
2 bd1 ba700-799 ft²
135 James Street S 1011
Corktown, Hamilton
GO station 0.1 kmWalkableSchool 5 min walk
Condo Apartment · MLS® X13650356 · REAL BROKER ONTARIO LTD.
 📷 37
$249,900
1 bd1 ba1 pk525 ft²
141 S CATHARINE Street S Unit# 102
Corktown, Hamilton
Condo Apartment · MLS® 40855163 · Right at Home Realty
 📷 21
$289,900
≈ $1,269/mo mortgage · 20% down
1 bd1 ba1 pk0-499 ft²
150 Charlton Avenue E 3003
Corktown, Hamilton
PoolGO station 0.6 kmWalkable
Condo Apartment · MLS® X13631830 · CASORA REALTY INC.
 📷 22
$289,900
1 bd1 ba1 pk482 ft²
150 CHARLTON Avenue E Unit# 3003
Corktown, Hamilton
Pool
Condo Apartment · MLS® 40852925 · CASORA REALTY INC.
 📷 24
$289,900
2 bd2 ba836 ft²
135 JAMES Street S Unit# 1402
Corktown, Hamilton
Condo Apartment · MLS® 40853652 · SHAW REALTY GROUP INC.
 📷 24
$289,900
2 bd2 ba
1402 - 135 JAMES STREET S
Corktown, Hamilton
Condo Apartment · MLS® X13650390 · SHAW REALTY GROUP INC.
 📷 7
$298,000
≈ $1,305/mo mortgage · 20% down
2 bd2 ba1 pk1000-1199 ft²
135 James Street S 314
Corktown, Hamilton
GO station 0.1 kmWalkableSchool 5 min walk
Condo Apartment · MLS® X13809378 · HOMELIFE/REALTY ONE LTD.
 📷 11
$240,000
1 bd1 ba488 ft²
141 CATHARINE Street S Unit# 903
Corktown, Hamilton
Condo Apartment · MLS® 40860151 · RE/MAX Escarpment Realty Inc.