1765 10th Line
Rural Trent Hills, Trent Hills, K0L 1L0
Listed by COMFREE
$1,090,000
- 3 bedrooms
- 3 bathrooms
- 14 parking
- 2000-2500 sq ft
Listed today · MLS® X14104102
About this home
Custom-built in 2022, this stone-exterior walk out bungalow with a metal roof sits on approximately 1.78 acres along a quiet road in rural Trent Hills, a short drive from town. Offering approximately 2,453 sq. ft. on the main level! The home features a bright and cheery open-concept layout with neutral flooring hardwood and 24x24 porcelain Calcutta tile. The custom kitchen features ivory cabinetry with stunning upgraded granite counters and backsplash, Bosch oven and dishwasher, oversized bakers island which seats 4. Kitchen cabinets feature glass and lighting within, all cabinets are soft close and tons of pull out drawers for storage! Oversized pantry in kitchen for extra storage. The formal dining room located directly off the kitchen features a beautiful crystal chandelier and is separated with double glass doors, allowing tons of natural light into the home. The kitchen opens onto a 14 x 20 ft pressure treated deck with beautiful views of the surrounding area, very quiet and private setting. Low-set windows bring natural light into the living spaces, while soundproofed interior walls provide added separation between rooms. Three main-level bedrooms are complemented by a 5-piece bathroom and a 4-piece bathroom. The partially finished walkout basement includes a fourth bedroom and a 3-piece bathroom, leaving abundance of floor space to complete for the extended family or recreational use. The main-floor laundry room is bright and spacious and has a huge window allowing natural light into your working area. Outside, the property features an above-ground pool, an attached double garage and ample driveway parking.
Details
- Type
- Detached
- Style
- Bungalow
- Size
- 2000-2500 sq ft
- Lot
- 275.58 × 318.13 ft
- Basement
- Walk-Out, Partially Finished
- Garage
- Attached
- Kitchens
- 1
- Property tax
- $8,679 (2025)
- Neighbourhood
- Rural Trent Hills
- Municipality
- Trent Hills
- Price per sq ft
- $484 (5% above detached houses in Rural Trent Hills, $461)
Interior
- Bedrooms
- 3 above ground
- Bathrooms
- 1 × 5-piece (main), 1 × 4-piece (main), 1 × 3-piece (lower)
- Rooms
- 5 above ground
- Family room or den
- Yes
- Fireplace
- Yes
- Features
- Carpet Free, Water Softener
Heating, cooling and services
- Heating
- Forced Air, Propane
- Air conditioning
- Central Air
- Water and sewer
- Septic
Building and exterior
- Style
- Bungalow
- Exterior
- Stone
- Roof
- Metal
- Foundation
- Concrete
- Faces
- North
- Pool
- Above Ground
Parking
- Garage spaces
- 2
- Total parking
- 14
Lot
- Size
- 275.58 × 318.13 ft
- Acreage
- .50-1.99
More
- Possession
- Flexible
- Nearby
- School, School Bus Route, Wooded/Treed
- Cross street
- 10 Line W and Hwy 30
Listed by COMFREE.
Listing information provided by PropTx Innovations Inc. and TRREB; deemed reliable but not guaranteed accurate by PropTx.
Similar homes nearby
See more in Trent Hills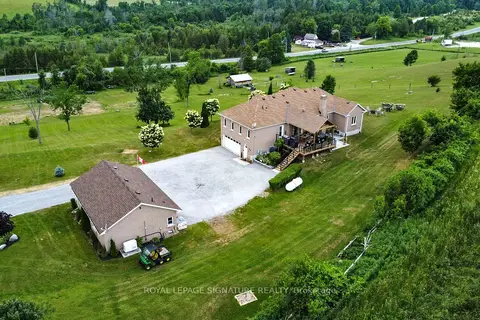 New
Open Sun 1 pm
📷 50🎥 Tour
$1,074,900
≈ $4,707/mo mortgage · 20% down
3+1 bd4 ba14 pk2000-2500 ft²
4 Concession Rd 8 E
Rural Trent Hills, Trent Hills
Basement suite
Detached · MLS® X14094130 · ROYAL LEPAGE SIGNATURE REALTY
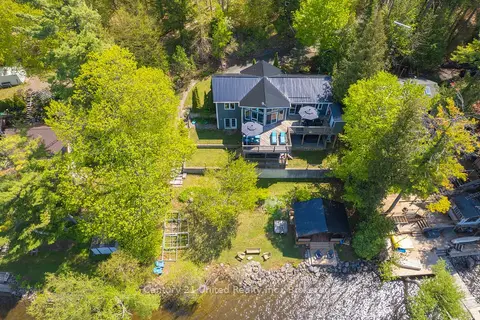 Open Sun 1 pm
📷 48
$1,189,000
≈ $5,207/mo mortgage · 20% down
3+1 bd3 ba4 pk1100-1500 ft²
64 Sunnybrae Lane
Rural Trent Hills, Trent Hills
Basement suiteWaterfrontPool
Detached · MLS® X13499966 · Century 21 United Realty Inc.
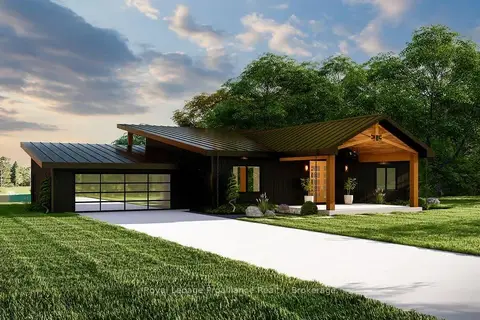 📷 13
$1,199,900
≈ $5,254/mo mortgage · 20% down
3 bd2 ba7 pk1500-2000 ft²
15 Humphries Road
Rural Trent Hills, Trent Hills
Detached · MLS® X13720966 · Royal LePage ProAlliance Realty
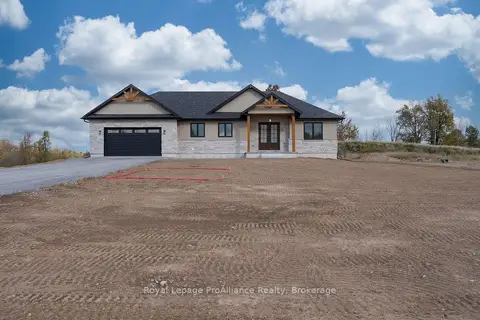 📷 50🎥 Tour
$979,900
≈ $4,291/mo mortgage · 20% down
3 bd3 ba10 pk1500-2000 ft²
28 Lilac Trail
Rural Trent Hills, Trent Hills
Detached · MLS® X13877758 · Royal LePage ProAlliance Realty
 📷 39
$959,000
Reduced $20,000 (↓ 2%)
≈ $4,199/mo mortgage · 20% down
3+1 bd2 ba12 pk1500-2000 ft²
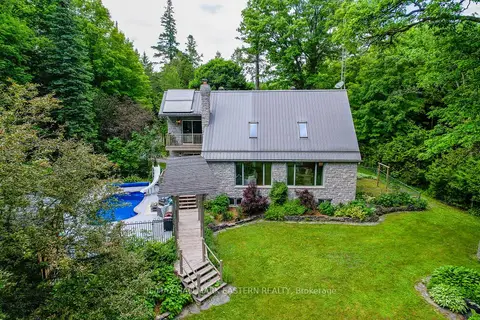
2853 13th Line E
Rural Trent Hills, Trent Hills
Pool
Detached · MLS® X13101400 · RE/MAX HALLMARK EASTERN REALTY
 📷 37
$945,000
≈ $4,138/mo mortgage · 20% down
4+1 bd3 ba7 pk1100-1500 ft²
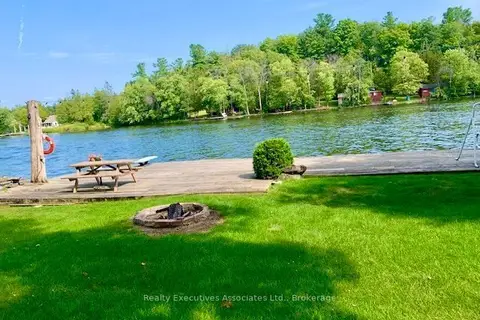
345 Hillside Drive
Rural Trent Hills, Trent Hills
Waterfront
Detached · MLS® X13847358 · Realty Executives Associates Ltd.
 📷 29
$1,250,000
≈ $5,474/mo mortgage · 20% down
0 bd0 ba
00 Hickory Bay Road
Rural Trent Hills, Trent Hills
Waterfront
Vacant Land · MLS® X13697258 · Century 21 United Realty Inc.
 📷 41🎥 Tour
$899,999
≈ $3,941/mo mortgage · 20% down
3+1 bd2 ba14 pk2000-2500 ft²
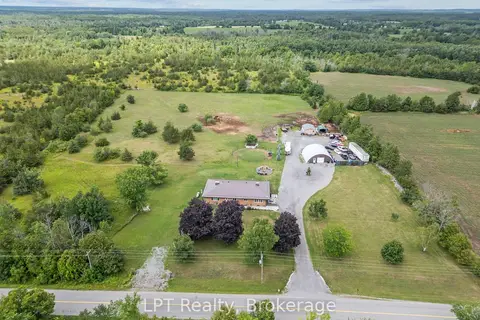
2110 13th Line E
Rural Trent Hills, Trent Hills
Detached · MLS® X13853084 · LPT Realty