1771 Windermere ROAD
Windsor, N8W2S2
Listed by REAL BROKER ONTARIO LTD
$439,000
- 3+2 bedrooms
- 3 bathrooms
Listed 212 days ago · MLS® 26006025
About this home
Fully renovated home in desirable Walkerville, close to schools, parks, shopping, and all amenities. Main level features 2 bedrooms, kitchen, and laundry. Upper unit offers 1 bedroom, 1 bathroom, kitchen, laundry, and separate side entrance. Lower level includes 2 bedrooms, bathroom, kitchen, and laundry with in-law suite potential. Updates include 3 new kitchens, updated bathrooms, new flooring, newer plumbing, and windows. Private, fully fenced backyard. An approved grade entrance permit. Great opportunity for investors or multi-generational living. Buyer to verify zoning. (id:66966)
Details
- Type
- Detached
- Municipality
- Windsor
Interior
- Bedrooms
- 3 above ground + 2 below
- Fireplace
- No
- Appliances
- Washer, Dishwasher, Stove, Dryer, Two Refrigerators
- Flooring
- Ceramic/Porcelain, Cushion/Lino/Vinyl
Heating, cooling and services
- Heating
- Forced air, Natural gas, Furnace
- Air conditioning
- Central air conditioning
Building and exterior
- Year built
- 1925
- Foundation
- Block
- Outdoor
- Aluminum/Vinyl
Rooms
| Room | Level | Size | Features |
|---|---|---|---|
| 3pc Bathroom | Basement | ||
| 3pc Bathroom | Second level | ||
| 4pc Bathroom | Main level | ||
| Laundry room | Basement | ||
| Kitchen/Dining room | Basement | ||
| Bedroom | Basement | ||
| Bedroom | Basement | ||
| Other | Second level | ||
| Laundry room | Second level | ||
| Kitchen/Dining room | Second level | ||
| Bedroom | Second level | ||
| Laundry room | Main level | ||
| Living room/Dining room | Main level | ||
| Kitchen | Main level | ||
| Bedroom | Main level | ||
| Bedroom | Main level |
Location
Location is approximate. See nearby homes on the map
Listed by REAL BROKER ONTARIO LTD.

REALTOR®, REALTORS®, and the REALTOR® logo are certification marks that are owned by REALTOR® Canada Inc. and licensed exclusively to The Canadian Real Estate Association (CREA). These certification marks identify real estate professionals who are members of CREA and who must abide by CREA’s By-Laws, Rules, and the REALTOR® Code. The MLS® trademark and the MLS® logo are owned by CREA and identify the professional real estate services provided by members of CREA.
The information contained on this site is based in whole or in part on information that is provided by members of The Canadian Real Estate Association, who are responsible for its accuracy. CREA reproduces and distributes this information as a service for its members and assumes no responsibility for its accuracy.
Similar homes nearby
See more in Windsor 📷 40
$439,000
Reduced $8,000 (↓ 2%)
≈ $1,922/mo mortgage · 20% down
8+2 bd4 ba2 pk2000-2500 ft²
731-733 Partington Avenue
Windsor, Windsor
Basement suite
Semi-Detached · MLS® X13111972 · EASY LIST REALTY LTD.
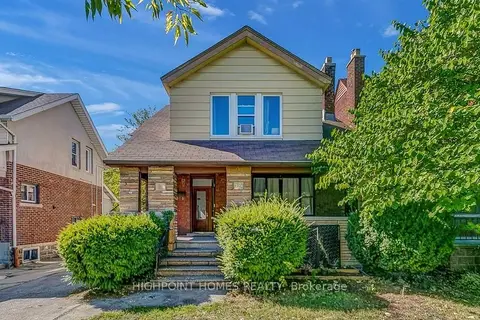 📷 24
$429,000
Reduced $148,000 (↓ 26%)
≈ $1,879/mo mortgage · 20% down
5+3 bd3 ba4 pk< 700 ft²
329 Rankin Avenue
Windsor, Windsor
Basement suitePark nearby
Detached · MLS® X12755046 · HIGHPOINT HOMES REALTY
 📷 22
$429,000
≈ $1,879/mo mortgage · 20% down
2+1 bd2 ba2 pk700-1100 ft²
1723 Langlois Avenue
Windsor, Windsor
Basement suiteWalkableSchool 6 min walk
Detached · MLS® X13444298 · SKYBOUND REALTY
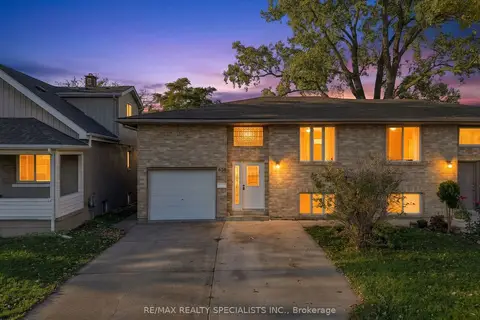 New
📷 29
$449,900
≈ $1,970/mo mortgage · 20% down
3+1 bd2 ba3 pk1100-1500 ft²
630 Brazil Avenue
Windsor, Windsor
Walkable
Semi-Detached · MLS® X14100246 · RE/MAX REALTY SPECIALISTS INC.
 📷 25
$459,900
4+3 bd2 ba2 pk1200 ft²
374 JOSEPHINE Avenue
Windsor, Windsor
Detached · MLS® 40860595 · RE/MAX REAL ESTATE CENTRE INC.
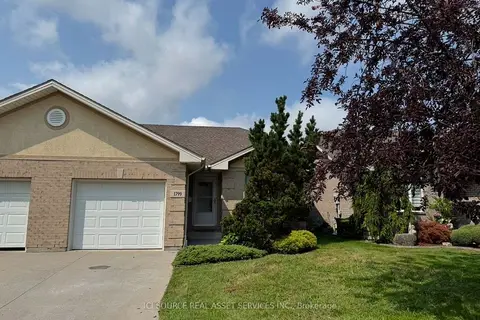 📷 17
$470,000
≈ $2,058/mo mortgage · 20% down
2 bd2 ba2 pk700-1100 ft²
1799 Castleton Avenue
Windsor, Windsor
Park nearby
Semi-Detached · MLS® X13758276 · ICI SOURCE REAL ASSET SERVICES INC.
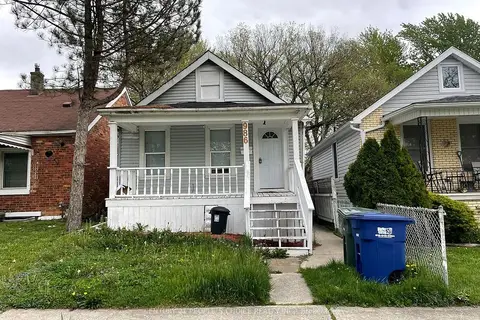 📷 7
$399,000
≈ $1,747/mo mortgage · 20% down
3 bd2 ba1 pk700-1100 ft²
986 Bridge Avenue
Windsor, Windsor
Basement suiteWalkableSchool 6 min walk
Detached · MLS® X13642588 · CENTURY 21 PEOPLE`S CHOICE REALTY INC.
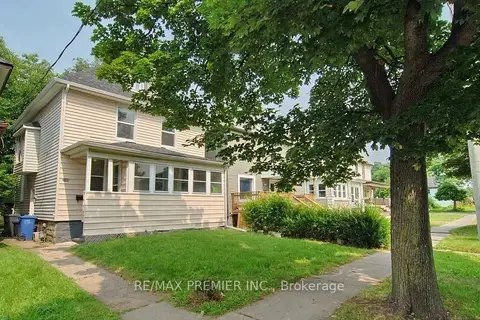 📷 7
$389,000
Reduced $15,999 (↓ 4%)
≈ $1,703/mo mortgage · 20% down
6 bd2 ba1500-2000 ft²
3588 Sandwich Street
Windsor, Windsor
School 9 min walk
Detached · MLS® X13555824 · RE/MAX PREMIER INC.