17735 7 ST NE
Marquis, Edmonton, AB, T5Y4K3
Listed by MaxWell Challenge Realty
$569,500
- 3 bedrooms
- 3 bathrooms
- 1957 sq ft
Listed 36 days ago · MLS® E4508791
About this home
Step into comfort, connection & possibility in this beautifully crafted Coventry Home, designed for the way life is truly lived. The main floor welcomes you w/ 9' ceilings & a bright, open layout that feels inviting from the moment you arrive. At the heart of the home, the kitchen blends warmth & function w/ quartz countertops, tile backsplash & a walkthrough pantry. The Great Room flows seamlessly into the dining area, creating a natural space for quiet mornings, family dinners & gatherings, while a mudroom & half bath add everyday convenience. Upstairs, the primary suite offers a peaceful retreat w/ a spa-inspired 5-piece ensuite featuring dual sinks, a soaker tub, stand-up shower & walk-in closet. Two additional bedrooms, a full bath, bonus room & upstairs laundry provide flexibility & comfort. Built w/ care & backed by the Alberta New Home Warranty Program. *Some photos are virtually staged* (id:66966)
Details
- Type
- Detached
- Size
- 1957 sq ft
- Basement
- Unfinished, Full
- Garage
- Garage
- Neighbourhood
- Marquis
- Municipality
- Edmonton
Interior
- Fireplace
- No
- Appliances
- Microwave Range Hood Combo
Heating, cooling and services
- Heating
- Forced air
Building and exterior
- Year built
- 2026
Parking
- Driveway and parking
- Attached Garage
Rooms
| Room | Level | Size | Features |
|---|---|---|---|
| Living room | Main level | ||
| Dining room | Main level | ||
| Kitchen | Main level | ||
| Primary Bedroom | Upper Level | ||
| Bedroom 2 | Upper Level | ||
| Bedroom 3 | Upper Level | ||
| Bonus Room | Main level | ||
| Pantry | Main level | ||
| Laundry room | Upper Level |
Location
Location is approximate. See nearby homes on the map
Listed by MaxWell Challenge Realty.

REALTOR®, REALTORS®, and the REALTOR® logo are certification marks that are owned by REALTOR® Canada Inc. and licensed exclusively to The Canadian Real Estate Association (CREA). These certification marks identify real estate professionals who are members of CREA and who must abide by CREA’s By-Laws, Rules, and the REALTOR® Code. The MLS® trademark and the MLS® logo are owned by CREA and identify the professional real estate services provided by members of CREA.
The information contained on this site is based in whole or in part on information that is provided by members of The Canadian Real Estate Association, who are responsible for its accuracy. CREA reproduces and distributes this information as a service for its members and assumes no responsibility for its accuracy.
Similar homes nearby
See more in Edmonton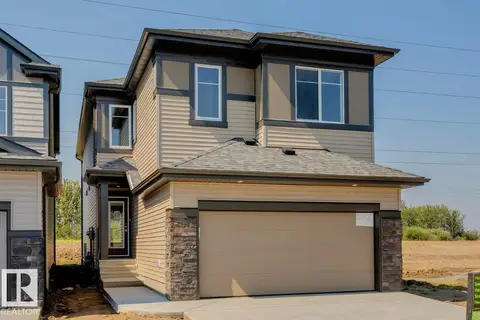 📷 26
$566,895
3 bd3 ba4 pk2190 ft²
17332 5th ST NW
Marquis, Edmonton
Detached · MLS® E4488568 · Bode
 📷 41
$575,000
3 bd3 ba2103 ft²
17724 7 ST NE
Marquis, Edmonton
Detached · MLS® E4504212 · MaxWell Challenge Realty
 📷 6
$556,395
3 bd3 ba4 pk2222 ft²
17236 5 ST NW
Marquis, Edmonton
Detached · MLS® E4511821 · Bode
 📷 24
$586,487
4 bd4 ba4 pk2285 ft²
17113 3 ST NE
Marquis, Edmonton
Ravine lot
Detached · MLS® E4507683 · Bode
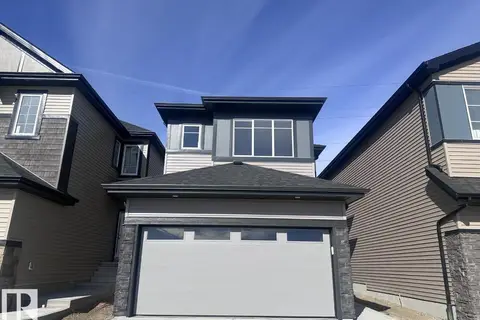 📷 7
$549,938
3 bd3 ba4 pk1780 ft²
17228 5 ST NW
Marquis, Edmonton
Detached · MLS® E4511894 · Bode
 📷 38
$545,997
3 bd3 ba1970 ft²
17715 7 ST NE
Marquis, Edmonton
Detached · MLS® E4497563 · Royal Lepage Arteam Realty
 📷 47
$595,000
3 bd3 ba4 pk2167 ft²
17731 7 ST NE
Marquis, Edmonton
Detached · MLS® E4503369 · MaxWell Challenge Realty
 📷 7
$598,395
3 bd3 ba4 pk2297 ft²
17232 5 ST NW
Marquis, Edmonton
Detached · MLS® E4511885 · Bode