18 Coleman Drive
Edgehill Drive, Barrie, L4N 0R4
Listed by REMAX YC REALTY
$534,900
- 3 bedrooms
- 2 bathrooms
- 3 parking
- 1100-1500 sq ft
Listed 25 days ago · MLS® S13832462
Open house
- Saturday, October 24 at 3:00 p.m. to 5:00 p.m. Add to calendar
About this home
Welcome to 18 Coleman Drive! This meticulously maintained freehold townhouse is nestled in a vibrant, highly sought-after, and family-friendly Barrie neighbourhood, making it an excellent choice for first-time buyers, young couples, growing families, or investors. Pride of ownership is evident throughout, with numerous updates providing comfort and peace of mind, including a new roof and 2nd-floor laminate flooring (2018), updated kitchen with new refrigerator and dishwasher, plus central A/C (2021), high-efficiency furnace (2024), and fresh 2026 updates including new vanity sinks on both the main and upper levels and brand-new window blinds throughout.This bright and functional 3-bedroom home features a finished basement, 3 parking spaces, and a private backyard. The thoughtfully designed layout offers comfortable living space for the whole family, while the finished basement provides additional space for recreation, a home office, or storage. Conveniently located close to schools, parks, shopping, transit, and major amenities. Completely move-in ready with nothing left to do but unpack and enjoy. A fantastic opportunity to own a well-maintained freehold home in a desirable Barrie community!
Details
- Type
- Att/Row/Townhouse
- Style
- 2-Storey
- Size
- 1100-1500 sq ft
- Lot
- 23.1 × 99.55 ft
- Basement
- Finished, Full
- Garage
- Attached
- Kitchens
- 1
- Property tax
- $3,741 (2026)
- Neighbourhood
- Edgehill Drive
- Municipality
- Barrie
- Price per sq ft
- $411 (7% below freehold townhouses in Barrie, $442)
Interior
- Bedrooms
- 3 above ground
- Bathrooms
- 1 × 3-piece (second), 1 × 2-piece (main)
- Rooms
- 7 above ground + 2 below
- Family room or den
- No
- Fireplace
- No
- Features
- Sump Pump, Water Heater, Water Softener
Heating, cooling and services
- Heating
- Forced Air, Gas
- Air conditioning
- Central Air
- Water and sewer
- Sewer
Building and exterior
- Style
- 2-Storey
- Exterior
- Brick, Vinyl Siding
- Roof
- Asphalt Shingle
- Foundation
- Concrete
- Faces
- West
Parking
- Garage spaces
- 1
- Total parking
- 3
- Driveway and parking
- Available
Lot
- Size
- 23.1 × 99.55 ft
More
- Possession
- Immediate
- Cross street
- Sproule Dr/ Coleman Dr
Rooms
| Room | Level | Size | Features |
|---|---|---|---|
| Kitchen | Main | 5.02 × 2.46 m (16'6" × 8'1") | |
| Living Room | Main | 3.93 × 4.82 m (12'11" × 15'10") | |
| Primary Bedroom | Second | 3.32 × 5.1 m (10'11" × 16'9") | |
| Bedroom 2 | Second | 3 × 3.32 m (9'10" × 10'11") | |
| Bedroom 3 | Second | 2.64 × 3.07 m (8'8" × 10'1") | |
| Exercise Room | Basement | 4.69 × 4.19 m (15'5" × 13'9") | |
| Office | Basement | 1.6 × 2.15 m (5'3" × 7'1") |
Price history
| Date | Price | Change |
|---|---|---|
| Oct 14, 2026 | $499,900 | Listed |
| Oct 21, 2026 | $534,900 | +$35,000 |
History of this address
3 earlier listings at this address, with sold and leased prices. Create a free account or sign in to see them.
Location
Location is approximate. See nearby homes on the map
Recent sales nearby
See what similar homes within 1 km sold for in the last year. Create a free account or sign in to see them.
The neighbourhood
Getting around Car-dependent
- 🚆 Allandale Waterfront GO3.5 km
Within a 10-minute walk: no grocery stores, 1 cafés and restaurants, 1 park. Nearest park: Pringle Park (300 m).
Schools nearby
Elementary
- St. Mary's Catholic School Catholic
EQAO: Gr 6 reading 91%, math 36%1.5 km - Andrew Hunter Elementary School
EQAO: Gr 6 reading 62%, math 28%1.8 km - The Good Shepherd Catholic School Catholic
EQAO: Gr 6 reading 84%, math 49%1.9 km - St. Catherine of Siena School Catholic
EQAO: Gr 6 reading 94%, math 71%2.2 km
EQAO: share of students meeting the provincial standard (2024–25). Ontario average: Gr 6 reading 86%, math 51%; Gr 9 math 55%; literacy test 83%.
Closest schools, not school zones. Check which school serves this address with the school board before relying on it.
Who lives here postal area L4N
- Owners / renters
- 71% / 29%
- Median household income
- $97,000
- Average age
- 40
- Children under 15
- 17%
- Homes
- 61% detached, 7% high-rise
- Commute by transit
- 3%
- Population
- 100,835
Languages spoken most at home besides English: Spanish 1%, Russian 0.8%, Portuguese 0.4%, Mandarin 0.4%.
Flood and conservation No mapped hazard
Not inside a mapped flood plain or regulated area.
Screening maps only. Ask the conservation authority for a property inquiry before relying on this.
Safety
Crime Severity Index for Barrie police: 59 vs 57 for Ontario (2025).
Police-reported figures for the whole police service area, not this street. Rates use the area’s resident population.
Distances are approximate. Places © OpenStreetMap contributors. Neighbourhood figures: Statistics Canada, 2021 Census. School results: EQAO via Ontario Data Catalogue (Open Government Licence – Ontario). Crime Severity Index: Statistics Canada.
Living here
Commute
To Union Station (downtown Toronto): 86 km. Transit times · Driving times
Noise Nothing major nearby
No highway within 500 m, rail line within 300 m, or airport flight path nearby.
Distances from the map, not noise measurements. Visit at rush hour to judge for yourself.
Internet High-speed
50/10 Mbps or faster available here by cable, fibre or DSL (the federal high-speed target).
From the federal broadband map. Check exact speeds and providers for the address.
Roads, rail, airports and planned stations © OpenStreetMap contributors. Internet: Innovation, Science and Economic Development Canada, National Broadband Data.
Listed by REMAX YC REALTY.
Listing information provided by PropTx Innovations Inc. and TRREB; deemed reliable but not guaranteed accurate by PropTx.
Similar homes nearby
See more in Barrie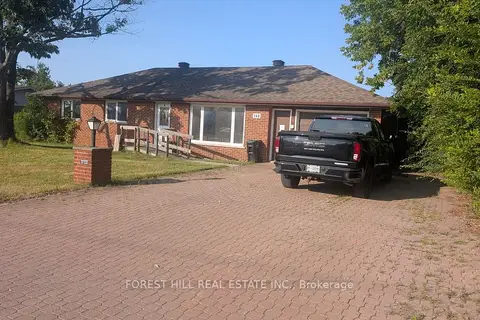 📷 50
$529,900
Reduced $117,600 (↓ 18%)
≈ $2,320/mo mortgage · 20% down
3+2 bd3 ba5 pk1100-1500 ft²
144 Miller Drive
Edgehill Drive, Barrie
Basement suiteFixer-upper
Detached · MLS® S13741718 · FOREST HILL REAL ESTATE INC.
 Open Sat 12 pm
📷 26
$515,000
≈ $2,255/mo mortgage · 20% down
2 bd2 ba3 pk700-1100 ft²
22 Ridwell Street
Edgehill Drive, Barrie
Att/Row/Townhouse · MLS® S13847452 · CENTURY 21 B.J. ROTH REALTY LTD.
 📷 30🎥 Tour
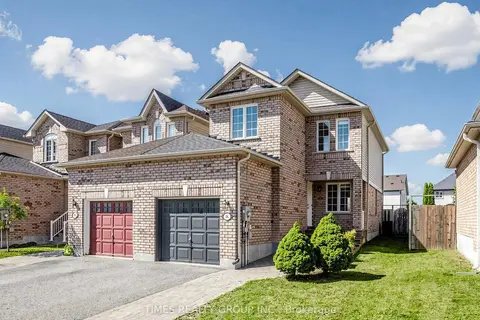
$579,000
Reduced $50,000 (↓ 8%)
≈ $2,535/mo mortgage · 20% down
3 bd3 ba3 pk1100-1500 ft²
46 Ridwell Street
Edgehill Drive, Barrie
Att/Row/Townhouse · MLS® S13624054 · TIMES REALTY GROUP INC.
 New
Open Sat 11 am
📷 40
$599,900
≈ $2,627/mo mortgage · 20% down
3+2 bd3 ba4 pk1100-1500 ft²
90 Sproule Drive
Edgehill Drive, Barrie
Basement suite
Detached · MLS® S14101198 · KELLER WILLIAMS EXPERIENCE REALTY
 📷 36
$535,000
≈ $2,343/mo mortgage · 20% down
3 bd2 ba3 pk1100-1500 ft²
57 Bernick Drive
Grove East, Barrie
Basement suiteWalkablePark nearby
Detached · MLS® S13672564 · REAL BROKER ONTARIO LTD.
 📷 27
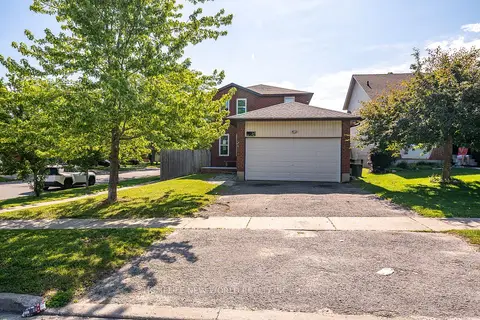
$539,000
≈ $2,360/mo mortgage · 20% down
3 bd2 ba4 pk1100-1500 ft²
341 Hickling Trail
Grove East, Barrie
Power of saleSchool 8 min walkPark nearby
Detached · MLS® S13867912 · HOMELIFE NEW WORLD REALTY INC.
 📷 41
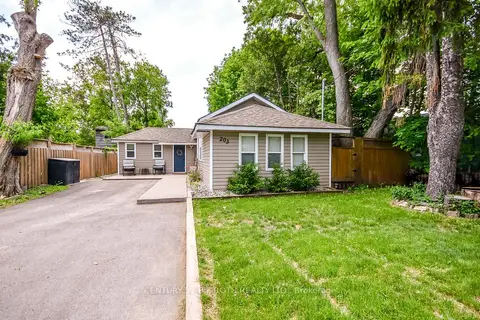
$529,999
Reduced $25,001 (↓ 5%)
≈ $2,321/mo mortgage · 20% down
3 bd1 ba4 pk700-1100 ft²
203 Southview Road
South Shore, Barrie
WaterfrontGO station 1.6 kmPark nearby
Detached · MLS® S13717058 · CENTURY 21 B.J. ROTH REALTY LTD.
 📷 34
$529,999
≈ $2,321/mo mortgage · 20% down
1 bd1 ba1 pk< 700 ft²
204 Cox Mill Road
Painswick North, Barrie
GO station 2.1 kmWalkableSchool 4 min walk
Detached · MLS® S13729884 · ENGEL & VOLKERS TORONTO CENTRAL