18 Evelyn Crescent
Kitchener, N2A 1G9
Listed by RE/MAX Solid Gold Realty (II) Ltd
$750,000
- 3 bedrooms
- 2 bathrooms
- 4 parking
- 1100-1500 sq ft
Listed today · MLS® X14103738
Open house
- Saturday, October 24 at 2:00 p.m. to 4:00 p.m. Add to calendar
About this home
This all-brick bungalow sits on almost 1/2 an acre and has a beautifully updated interior and absolutely nothing to do but move in. From the quaint covered front porch, step into a wide foyer that opens into a surprisingly spacious main floor. The living room is bright and welcoming, with beautifully refinished oak floors, an oversized window that opens on two sides, and custom Hunter Douglas blinds. The entire home has been upgraded with Bavarian windows and doors and Hunter Douglas blinds throughout. And then there's the kitchen. Professionally designed by Olimpia, it features beautiful white shaker cabinetry, Cambria countertops, ceramic flooring and backsplash, ahigh-end sink, soft-close dovetailed construction, and undermount lighting. It's stylish, but more importantly, it works. There's even a rough-in for a gas range if that's your preference. From the dining room, step outside and prepare to fall in love with the backyard. The double side gate provides full access to the yard, while the large shed currently houses the ride-on mower - although it has also been known to accommodate a classic car. The pressure-treated deck, cedar gazebo and gas BBQ create the perfect setup for summer dinners, drinks with friends and long evenings outside around the bonfire. Maybe one day you'll build that massive outbuilding you've always wanted. The main floor offers three bedrooms and a beautiful bathroom with a quartz countertop. Downstairs, the space really opens up. There's access from the kitchen, the side entrance and the garage, making the lower level incredibly versatile. Vinyl flooring has been in The vinyl flooring is overtop of dry core. The walls are all insulated with Roxul. The rec room is roughed in for a wet bar. The second full bathroom also includes a laundry area. The vinyl flooring is on top of dry core. The high-efficiency DC Furnace, AC, HWT all 3-years. Updated 125-amp panel, R-60 in the attic. Just steps from shopping, groceries, and walking trails.
Details
- Type
- Detached
- Style
- Bungalow
- Age
- 51-99 years
- Size
- 1100-1500 sq ft
- Lot
- 54.05 × 198.2 ft
- Basement
- Full, Partially Finished, Separate Entrance
- Garage
- Attached
- Kitchens
- 1
- Property tax
- $5,006 (2026)
- Municipality
- Kitchener
- Price per sq ft
- $577 (17% above detached houses in Kitchener, $491)
Interior
- Bedrooms
- 3 above ground
- Bathrooms
- 1 × 4-piece (main), 1 × 4-piece (basement)
- Rooms
- 6 above ground + 2 below
- Family room or den
- No
- Fireplace
- No
- Features
- Auto Garage Door Remote, Central Vacuum, Floor Drain, In-Law Capability, Primary Bedroom - Main Floor, Water Heater Owned, Water Softener
Heating, cooling and services
- Heating
- Forced Air, Gas
- Air conditioning
- Central Air
- Water and sewer
- Sewer
Building and exterior
- Style
- Bungalow
- Exterior
- Brick
- Roof
- Asphalt Shingle
- Foundation
- Poured Concrete
- Age
- 51-99 years
- Faces
- West
- Outdoor
- Deck, Landscaped, Privacy, Porch
Parking
- Garage spaces
- 1
- Total parking
- 4
- Driveway and parking
- Available
Lot
- Size
- 54.05 × 198.2 ft (irregular)
- Acreage
- < .50
More
- Possession
- Flexible
- Nearby
- Cul de Sac/Dead End, Greenbelt/Conservation, Library, Park, Public Transit, Rec./Commun.Centre
- Cross street
- Dreger Ave
Rooms
| Room | Level | Size | Features |
|---|---|---|---|
| Bathroom | Main | 2.43 × 2.03 m (8' × 6'8") | 4 Pc Bath |
| Bedroom | Main | 3.53 × 4.02 m (11'7" × 13'2") | |
| Bedroom | Main | 2.72 × 3.35 m (8'11" × 11') | |
| Den | Main | 2.43 × 3.09 m (8' × 10'2") | |
| Dining Room | Main | 3.47 × 2.83 m (11'5" × 9'3") | |
| Foyer | Main | 3.53 × 1.52 m (11'7" × 5') | |
| Kitchen | Main | 3.47 × 3.68 m (11'5" × 12'1") | |
| Living Room | Main | 3.53 × 5.24 m (11'7" × 17'2") | |
| Bathroom | Basement | 3.18 × 3.47 m (10'5" × 11'5") | 3 Pc Bath |
| Cold Room/Cantina | Basement | 3.21 × 1.7 m (10'6" × 5'7") | |
| Recreation | Basement | 3.36 × 11.56 m (11' × 37'11") | |
| Other | Basement | 3.21 × 6.78 m (10'6" × 22'3") | |
| Utility Room | Basement | 3.34 × 4.7 m (10'11" × 15'5") |
Location
Location is approximate. See nearby homes on the map
Recent sales nearby
See what similar homes within 1 km sold for in the last year. Create a free account or sign in to see them.
The neighbourhood
Getting around Somewhat walkable
- 🚇 Borden LRT2.0 km
Within a 10-minute walk: 1 grocery store, 1 cafés and restaurants, 7 parks, 3 pharmacies. Nearest grocery: Zehrs (550 m). Nearest park: Midland Park (250 m).
Schools nearby
Elementary
- St. Daniel Catholic Elementary School Catholic
EQAO: Gr 6 reading 80%, math 42%4 min walk - Franklin Public School
EQAO: Gr 6 reading 74%, math 31%7 min walk - Crestview Public School
EQAO: Gr 6 reading 83%, math 53%17 min walk - Smithson Public School
EQAO: Gr 6 reading 69%, math 57%18 min walk
Secondary
- Stanley Park Public School11 min walk
- Eastwood Collegiate Institute
EQAO: Gr 9 math 42%, literacy test 84%17 min walk - Sunnyside Public School18 min walk
EQAO: share of students meeting the provincial standard (2024–25). Ontario average: Gr 6 reading 86%, math 51%; Gr 9 math 55%; literacy test 83%.
Closest schools, not school zones. Check which school serves this address with the school board before relying on it.
Who lives here postal area N2A
- Owners / renters
- 71% / 29%
- Median household income
- $96,000
- Average age
- 40
- Children under 15
- 19%
- Homes
- 52% detached, 8% high-rise
- Commute by transit
- 4%
- Population
- 32,454
Languages spoken most at home besides English: Serbian 1.8%, Punjabi (Panjabi) 1.7%, Arabic 1.5%, Spanish 1.2%.
Safety
Crime Severity Index for Waterloo Region (Kitchener) police: 67 vs 57 for Ontario (2025).
Police-reported figures for the whole police service area, not this street. Rates use the area’s resident population.
Distances are approximate. Places © OpenStreetMap contributors. Neighbourhood figures: Statistics Canada, 2021 Census. School results: EQAO via Ontario Data Catalogue (Open Government Licence – Ontario). Crime Severity Index: Statistics Canada.
Living here
Commute
To downtown Kitchener: 3 km. Transit times · Driving times
Noise Nothing major nearby
No highway within 500 m, rail line within 300 m, or airport flight path nearby.
Distances from the map, not noise measurements. Visit at rush hour to judge for yourself.
Internet High-speed
50/10 Mbps or faster available here by cable, fibre or DSL (the federal high-speed target).
From the federal broadband map. Check exact speeds and providers for the address.
Roads, rail, airports and planned stations © OpenStreetMap contributors. Internet: Innovation, Science and Economic Development Canada, National Broadband Data.
Listed by RE/MAX Solid Gold Realty (II) Ltd.
Listing information provided by PropTx Innovations Inc. and TRREB; deemed reliable but not guaranteed accurate by PropTx.
Similar homes nearby
See more in Kitchener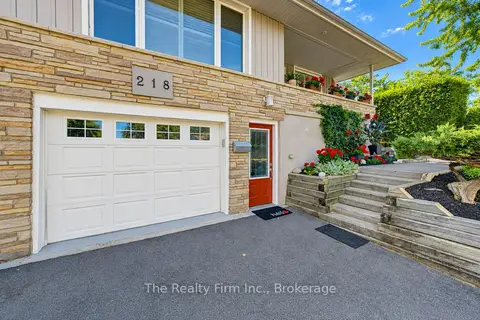 📷 49🎥 Tour
$750,000
≈ $3,284/mo mortgage · 20% down
2+1 bd2 ba3 pk1100-1500 ft²
218 Forestwood Drive
Kitchener
Basement suiteWalkableSchool 2 min walk
Detached · MLS® X13823618 · The Realty Firm Inc.
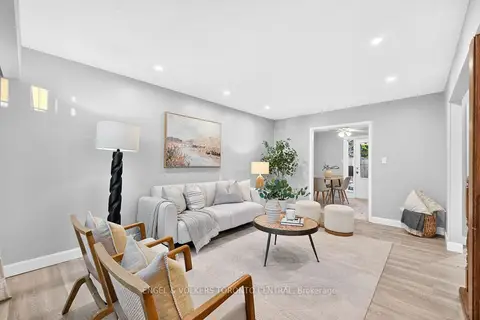 📷 50
$750,000
≈ $3,284/mo mortgage · 20% down
3 bd2 ba4 pk700-1100 ft²
121 Southwood Drive
Kitchener
School 7 min walk
Detached · MLS® X13836490 · ENGEL & VOLKERS TORONTO CENTRAL
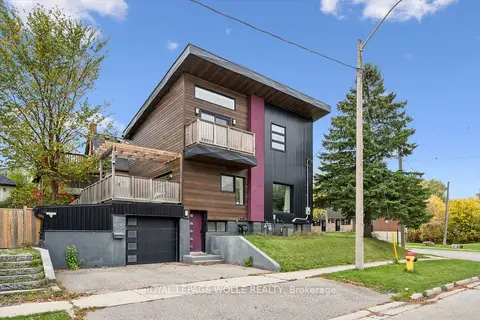 📷 39🎥 Tour
$750,000
≈ $3,284/mo mortgage · 20% down
2+1 bd4 ba2 pk1500-2000 ft²
159 Palmer Avenue
Kitchener
Subway 6 min walkWalkablePark nearby
Detached · MLS® X14081298 · ROYAL LEPAGE WOLLE REALTY
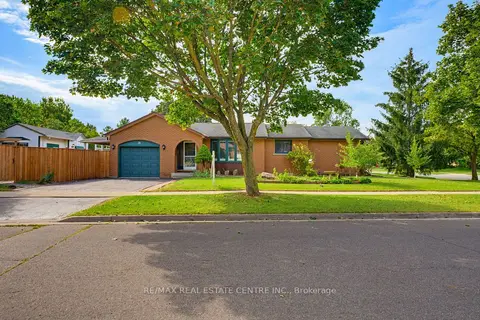 Open Sat 2 pm
📷 39🎥 Tour
$749,999
≈ $3,284/mo mortgage · 20% down
3+2 bd2 ba3 pk1100-1500 ft²
35 Windy Ridge Drive
Kitchener
School 4 min walkPark nearby
Detached · MLS® X13800112 · RE/MAX REAL ESTATE CENTRE INC.
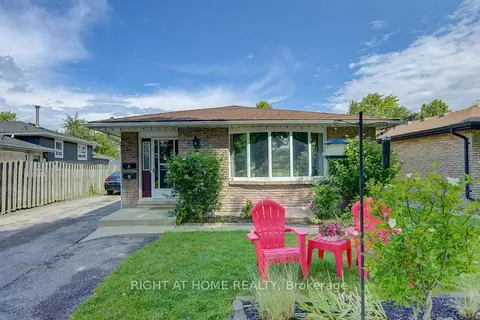 📷 35🎥 Tour
$749,950
≈ $3,284/mo mortgage · 20% down
3+3 bd2 ba4 pk1100-1500 ft²
204 Holborn Drive
Kitchener
Basement suiteMultiplexWalkable
Duplex · MLS® X13706060 · RIGHT AT HOME REALTY
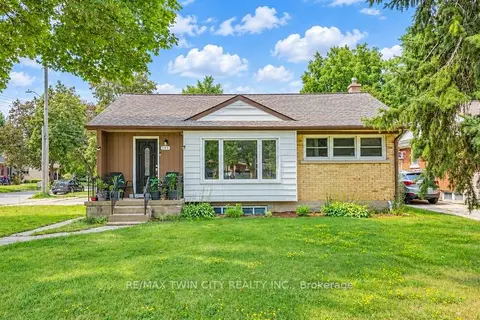 📷 44🎥 Tour
$749,900
≈ $3,284/mo mortgage · 20% down
3+3 bd2 ba6 pk700-1100 ft²
169 Bruce Street
Kitchener
Basement suiteWalkableSchool 7 min walk
Detached · MLS® X13757540 · RE/MAX TWIN CITY REALTY INC.
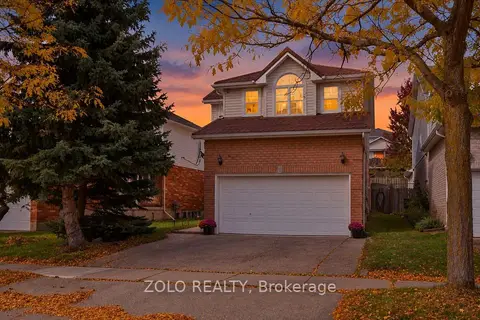 📷 43🎥 Tour
$749,900
Reduced $75,100 (↓ 9%)
≈ $3,284/mo mortgage · 20% down
3 bd4 ba4 pk1500-2000 ft²
401 Hidden Creek Drive
Kitchener
PoolSchool 7 min walkPark nearby
Detached · MLS® X13869904 · ZOLO REALTY
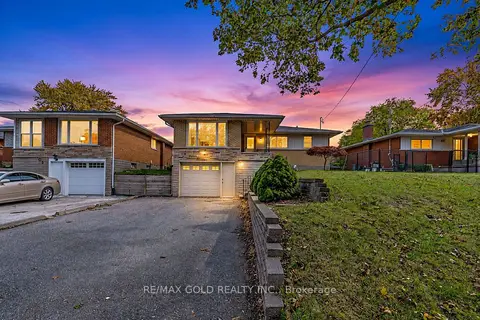 📷 50🎥 Tour
$749,900
≈ $3,284/mo mortgage · 20% down
3+1 bd2 ba5 pk1100-1500 ft²
49 Kenneth Avenue
Kitchener
Basement suitePoolSchool 8 min walk
Detached · MLS® X14034030 · RE/MAX GOLD REALTY INC.