1873 MAIN Street E
McQuesten, Hamilton, L8H1G3
Listed by Royal LePage State Realty Inc.
$499,900
- 5 bedrooms
- 2 bathrooms
- 1 parking
- 1782 sq ft
Listed 14 days ago · MLS® 40869728
About this home
Welcome to 1873 Main St E, a well-appointed and lovingly maintained 2 storey home that is much larger than it appears! Offering approximately 1782 sq.ft. of above-grade living space, this spacious home features excellent second-level-in-law potential. The main level offers 2 generously sized bedrooms and an updated 3-piece bathroom, while the second level features 3 additional bedrooms, a kitchen, and a 4-piece bathroom. Plenty of space for a growing family or extended family setup. A single-car driveway is located at the side/rear of the property, providing convenient parking and easy access to & from the rear yard. (id:66966)
Details
- Type
- Detached
- Style
- Other
- Size
- 1782 sq ft
- Basement
- Finished, Full
- Property tax
- $3,490
- Neighbourhood
- McQuesten
- Municipality
- Hamilton
Interior
- Bedrooms
- 5 above ground
- Fireplace
- No
- Appliances
- Water meter
Heating, cooling and services
- Heating
- Forced air, Natural gas
- Air conditioning
- Central air conditioning
- Water and sewer
- Municipal sewage system
Building and exterior
- Year built
- 1951
- Outdoor
- Vinyl siding, Brick Veneer
Parking
- Total parking
- 1
Rooms
| Room | Level | Size | Features |
|---|---|---|---|
| Bedroom | Second level | 10'10'' x 14'3'' | |
| 4pc Bathroom | Second level | ||
| Kitchen | Second level | 10'0'' x 8'9'' | |
| Bedroom | Second level | 9'8'' x 9'1'' | |
| Bedroom | Second level | 8'4'' x 9'6'' | |
| Bedroom | Main level | 12'5'' x 10'11'' | |
| Eat in kitchen | Main level | 10'5'' x 14'1'' | |
| Bedroom | Main level | 12'5'' x 10'11'' | |
| 3pc Bathroom | Main level | ||
| Living room | Main level | 12'5'' x 20'1'' | |
| Dining room | Main level | 10'6'' x 12'2'' |
Location
Location is approximate. See nearby homes on the map
Listed by Royal LePage State Realty Inc..

REALTOR®, REALTORS®, and the REALTOR® logo are certification marks that are owned by REALTOR® Canada Inc. and licensed exclusively to The Canadian Real Estate Association (CREA). These certification marks identify real estate professionals who are members of CREA and who must abide by CREA’s By-Laws, Rules, and the REALTOR® Code. The MLS® trademark and the MLS® logo are owned by CREA and identify the professional real estate services provided by members of CREA.
The information contained on this site is based in whole or in part on information that is provided by members of The Canadian Real Estate Association, who are responsible for its accuracy. CREA reproduces and distributes this information as a service for its members and assumes no responsibility for its accuracy.
Similar homes nearby
See more in Hamilton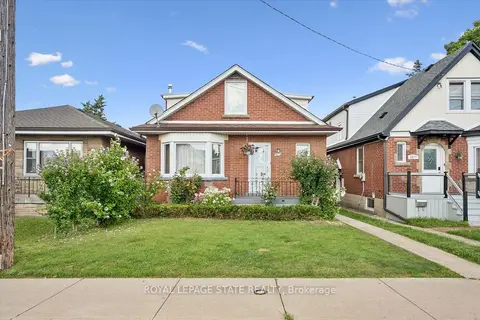 📷 44
$499,900
≈ $2,189/mo mortgage · 20% down
5 bd2 ba1 pk1500-2000 ft²
1873 Main Street E
McQuesten, Hamilton
Basement suiteGO station 2.4 kmSchool 6 min walk
Detached · MLS® X13871900 · ROYAL LEPAGE STATE REALTY
 Open Sun 2 pm
📷 23
$489,900
≈ $2,145/mo mortgage · 20% down
3 bd1 ba2 pk700-1100 ft²
328 Woodward Avenue
McQuesten, Hamilton
GO station 1.5 kmSchool 4 min walk
Detached · MLS® X13701162 · RE/MAX ESCARPMENT REALTY INC.
 📷 21
$489,900
3 bd1 ba2 pk1033 ft²
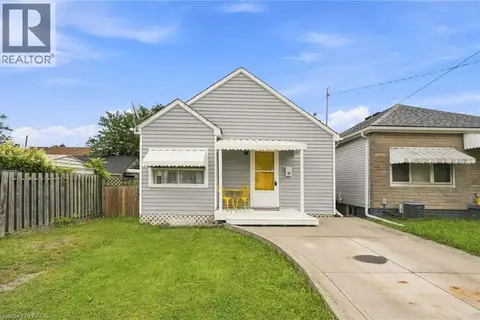
328 WOODWARD Avenue
McQuesten, Hamilton
Detached · MLS® 40857514 · RE/MAX Escarpment Realty Inc.
 📷 50🎥 Tour
$524,900
≈ $2,299/mo mortgage · 20% down
3 bd2 ba4 pk700-1100 ft²
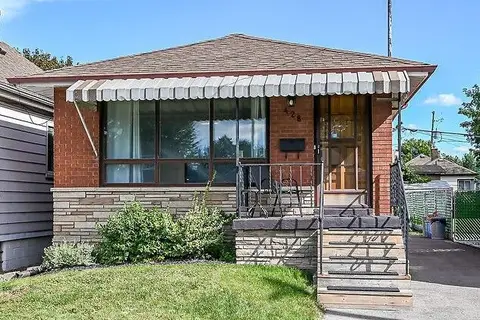
428 Brunswick Street
McQuesten, Hamilton
Basement suiteGO station 1.3 kmSchool 7 min walk
Detached · MLS® X13792054 · ROYAL LEPAGE STATE REALTY
 📷 50
$524,900
3 bd2 ba4 pk1550 ft²
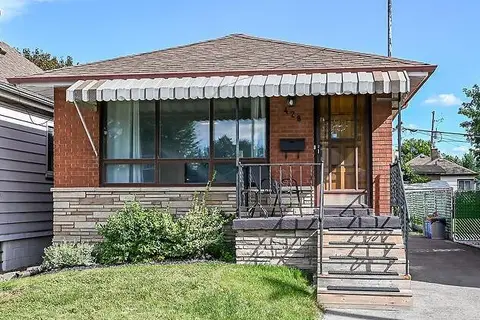
428 BRUNSWICK Street
McQuesten, Hamilton
Detached · MLS® 40863175 · Royal LePage State Realty Inc.
 📷 25
$539,900
≈ $2,364/mo mortgage · 20% down
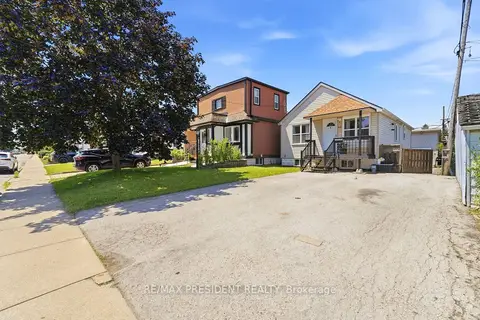
2+1 bd2 ba4 pk700-1100 ft²
43 Adair Avenue N
McQuesten, Hamilton
Basement suiteGO station 2.5 kmSchool 5 min walk
Detached · MLS® X13871954 · RE/MAX PRESIDENT REALTY
 📷 35
$440,000
Reduced $28,888 (↓ 6%)
≈ $1,927/mo mortgage · 20% down
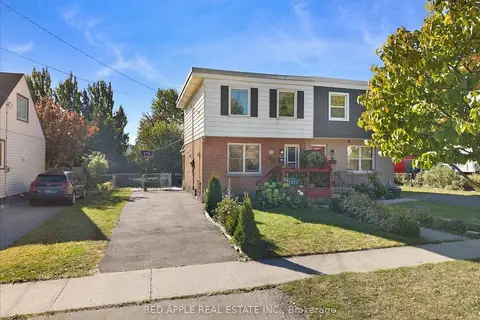
3 bd1 ba3 pk700-1100 ft²
10 Armstrong Avenue
McQuesten, Hamilton
GO station 2.1 kmWalkableSchool 10 min walk
Semi-Detached · MLS® X13839414 · RED APPLE REAL ESTATE INC.
 📷 35
$559,900
≈ $2,452/mo mortgage · 20% down
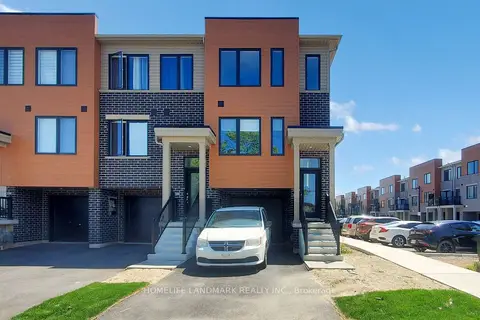
3+1 bd3 ba2 pk1100-1500 ft²
2 Reid Avenue N
McQuesten, Hamilton
Att/Row/Townhouse · MLS® X13152988 · HOMELIFE LANDMARK REALTY INC.