19 Minto Street
Greenwood-Coxwell, Toronto, M4L 1B5
Listed by SAVE MAX EMPIRE REALTY
$1,349,000
- 4 bedrooms
- 5 bathrooms
- 3 parking
- 2000-2500 sq ft
Listed today · MLS® E14103548
About this home
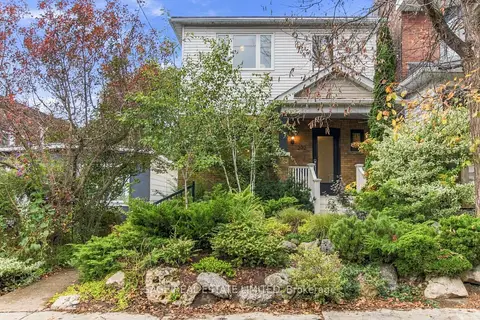
Exceptional opportunity in the heart of Leslieville! Calling all investors, builders,renovators, and end users. This detached 2-storey home with 4 self-contained units offers over2,000 sq ft of living space across three finished levels, with endless potential in one ofToronto's most desirable east-end neighbourhoods. Renovate and restore the existing units tocreate a premium income-generating property, or reimagine the site by building your dreamsingle-family home, subject to all required approvals and permits. Enjoy a private,low-maintenance backyard with perennial gardens and rare laneway parking for 2 cars. Situatedon a quiet, low-traffic street just steps to Queen St E, cafés, shops, parks, transit, and ashort stroll to the beach and boardwalk, with a Walk Score and Bike Score of 100. Locatedwithin the sought-after Riverdale Collegiate and Duke of Connaught school catchment. Whetheryou're looking to invest, redevelop, or build your forever home, this is a rare opportunitywith exceptional upside in a thriving community.
Details
- Type
- Detached
- Style
- 2-Storey
- Age
- 100+ years
- Size
- 2000-2500 sq ft
- Lot
- 23.75 × 110 ft
- Basement
- Finished
- Garage
- None
- Kitchens
- 4
- Property tax
- $5,271 (2025)
- Neighbourhood
- Greenwood-Coxwell
- Municipality
- Toronto E01
- Price per sq ft
- $600 (29% below detached houses in Greenwood-Coxwell, $845)
Interior
- Bedrooms
- 4 above ground
- Bathrooms
- 1 × 4-piece (main), 1 × 4-piece (second), 1 × 3-piece (second), 1 × 2-piece (basement), 1 × 3-piece (basement)
- Kitchens
- 4 (3 below ground)
- Rooms
- 11 above ground + 3 below
- Family room or den
- No
- Fireplace
- No
- Features
- Water Heater
Heating, cooling and services
- Heating
- Forced Air, Gas
- Water and sewer
- Sewer
Building and exterior
- Style
- 2-Storey
- Exterior
- Vinyl Siding
- Roof
- Asphalt Shingle
- Foundation
- Concrete
- Age
- 100+
- Faces
- South
Parking
- Total parking
- 3
- Driveway and parking
- Lane
Lot
- Size
- 23.75 × 110 ft
- Acreage
- < .50
More
- Possession
- 30/60/TBD
- Nearby
- Park, Public Transit, School, Beach
- Cross street
- Queen St E & Leslie St
History of this address
3 earlier listings at this address, with sold and leased prices. Create a free account or sign in to see them.
Living here
Short-term rentals
Only in your principal residence (where you live). The entire home can be rented up to 180 nights a year; renting up to 3 bedrooms while you live there has no limit. Hosts register with the City and collect the 6% accommodation tax.
Listed by SAVE MAX EMPIRE REALTY.
Listing information provided by PropTx Innovations Inc. and TRREB; deemed reliable but not guaranteed accurate by PropTx.
Similar homes nearby
See more in Toronto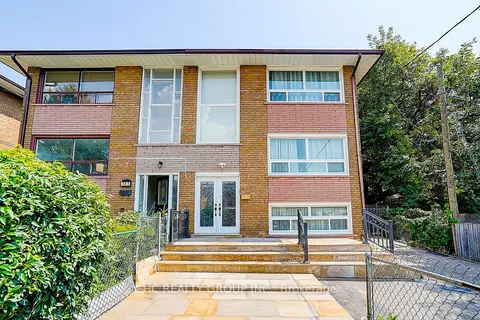 📷 39🎥 Tour
$1,350,000
Reduced $49,980 (↓ 4%)
≈ $5,912/mo mortgage · 20% down
4 bd3 ba6 pk1100-1500 ft²
361 Highfield Road
Greenwood-Coxwell, Toronto
Basement suiteMultiplexPool
Triplex · MLS® E13627984 · HC REALTY GROUP INC.
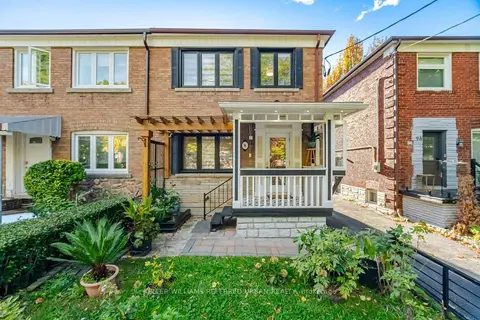 📷 48🎥 Tour
$1,329,000
≈ $5,820/mo mortgage · 20% down
3 bd3 ba2 pk1100-1500 ft²
96 Highfield Road
Greenwood-Coxwell, Toronto
Basement suiteGO station 2.7 kmWalkable
Semi-Detached · MLS® E14022586 · KELLER WILLIAMS REFERRED URBAN REALTY
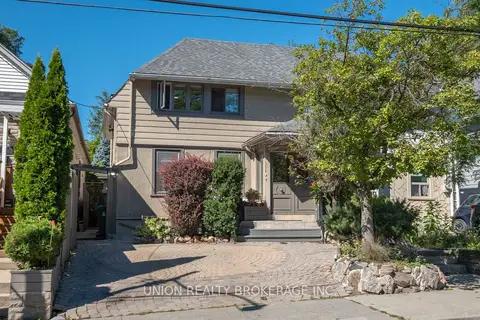 📷 49🎥 Tour
$1,390,000
Reduced $60,000 (↓ 4%)
≈ $6,087/mo mortgage · 20% down
3+2 bd3 ba2 pk1500-2000 ft²
394 Coxwell Avenue
Greenwood-Coxwell, Toronto
Basement suiteMultiplexRavine lot
Triplex · MLS® E13739708 · UNION REALTY BROKERAGE INC.
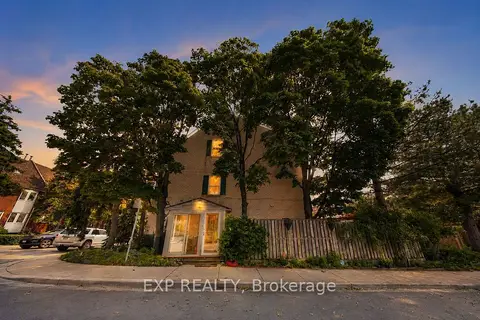 📷 50
$1,299,999
≈ $5,693/mo mortgage · 20% down
3+1 bd3 ba1 pk1100-1500 ft²
1 Quarry Court
Greenwood-Coxwell, Toronto
Subway 8 min walkWalkableSchool 8 min walk
Semi-Detached · MLS® E13672818 · EXP REALTY
 New
Open Sat 2 pm
📷 50🎥 Tour
$1,399,000
≈ $6,126/mo mortgage · 20% down
3+1 bd3 ba1100-1500 ft²
272 Highfield Road
Greenwood-Coxwell, Toronto
Basement suiteGO station 2.5 kmWalkable
Detached · MLS® E14101246 · SAGE REAL ESTATE LIMITED
 📷 36
$1,250,000
≈ $5,474/mo mortgage · 20% down
3 bd3 ba2 pk1100-1500 ft²
7 Cherry Nook Gardens
Greenwood-Coxwell, Toronto
Basement suiteWalkableSchool 2 min walk
Semi-Detached · MLS® E13693790 · CENTURY 21 MYPRO REALTY
 📷 35
$1,249,000
≈ $5,469/mo mortgage · 20% down
4+1 bd3 ba1 pk1500-2000 ft²
20 Ashdale Avenue
Greenwood-Coxwell, Toronto
Basement suiteMultiplexGO station 2.7 km
Triplex · MLS® E13689084 · KIC REALTY
 📷 36🎥 Tour
$1,239,000
≈ $5,426/mo mortgage · 20% down
3+1 bd2 ba700-1100 ft²
75 Laing Street
Greenwood-Coxwell, Toronto
WalkableSchool 5 min walkPark nearby
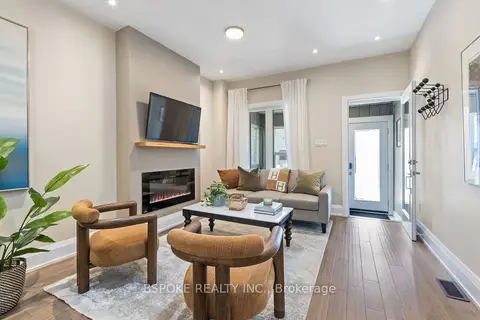
Att/Row/Townhouse · MLS® E13868060 · BSPOKE REALTY INC.