19 Roseland Drive E 6
Alderwood, Toronto, M8W 1Y3
Listed by ROYAL LEPAGE REAL ESTATE SERVICES LTD.
$2,150/mo
- 2 bedrooms
- 1 bathrooms
- 9 parking
- 700-1100 sq ft
Listed today · MLS® W14103270
About this home
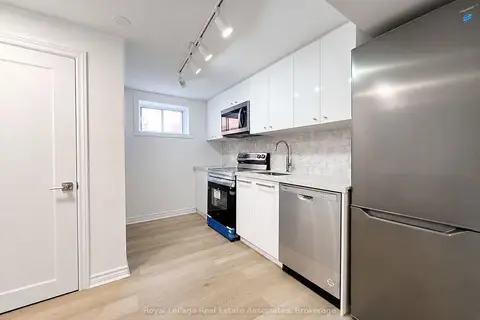
Welcome To This Spectacular, Fully Renovated 2 Bedrooms Unit Where Sophisticated Design, Premium Finishes, And Modern Comfort Come Together Seamlessly. This Move-In-Ready Home Offers An Exceptional Living Experience In One Of South Etobicoke's Most Sought-After Neighbourhoods. The Heart Of The Home Is A Stunning Chef-Inspired Kitchen Featuring Elegant Quartz Countertops, Brand-New Appliances, Custom Cabinetry, And A Open-Concept Design. Enjoy The Comfort Of Brand-New Flooring Throughout. Families Will Appreciate The Unbeatable Location Within Walking Distance To Etobicoke School Of The Arts, While Commuters Will Enjoy Easy Access To Major Highways And A Short Walk To GO Station, Connecting You To Downtown Toronto In Minutes. Combining Luxury Finishes, Generous Living Space, Excellent Schools, And OutstandingTransportation Access, This Exceptional Home Offers A Rare Opportunity To Enjoy Upscale Living In A Vibrant And Family-Friendly Community. Simply Unpack And Enjoy. Private Entrance.
Details
- Type
- Multiplex
- Style
- 2-Storey
- Age
- 51-99 years
- Size
- 700-1100 sq ft
- Lot
- 60 × 140 ft
- Basement
- Apartment
- Garage
- Other
- Kitchens
- 1
- Neighbourhood
- Alderwood
- Municipality
- Toronto W06
- Rent increase limit
- Covered by Ontario’s yearly limit (2.1% in 2026): the building is older than Nov. 2018.
Interior
- Bedrooms
- 2 above ground
- Bathrooms
- 1 × 3-piece (basement)
- Rooms
- 5 above ground
- Family room or den
- No
- Fireplace
- No
- Laundry
- Ensuite
- Features
- Built-In Oven, Carpet Free
- Furnished
- Partially
Heating, cooling and services
- Heating
- Forced Air, Gas
- Water and sewer
- Sewer
Building and exterior
- Style
- 2-Storey
- Exterior
- Brick, Concrete
- Roof
- Asphalt Rolled
- Foundation
- Concrete
- Age
- 51-99 years
- Faces
- West
Parking
- Garage spaces
- 1
- Total parking
- 9
- Driveway and parking
- Available
Lot
- Size
- 60 × 140 ft (irregular)
Rental terms
- Rent includes
- Heat, Parking, Snow Removal
More
- Possession
- FLEXIBLE
- Nearby
- Greenbelt/Conservation, Marina, Park, Public Transit, Rec./Commun.Centre, School
- Cross street
- BROWNS LINE & HORNER AVE
Living here
Short-term rentals
Only in your principal residence (where you live). The entire home can be rented up to 180 nights a year; renting up to 3 bedrooms while you live there has no limit. Hosts register with the City and collect the 6% accommodation tax.
Listed by ROYAL LEPAGE REAL ESTATE SERVICES LTD..
Listing information provided by PropTx Innovations Inc. and TRREB; deemed reliable but not guaranteed accurate by PropTx.
Similar homes nearby
See more in Toronto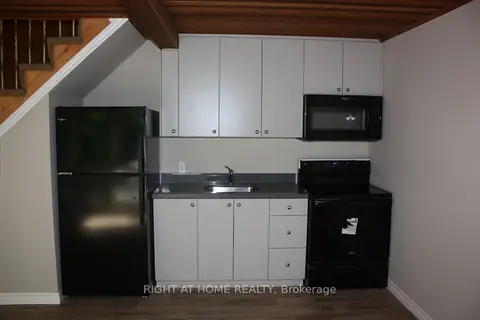 📷 12
$2,200/mo
1 bd1 ba1 pk700-1100 ft²
16 Dunning Crescent
Alderwood, Toronto
Ravine lotGO station 1.3 kmSchool 7 min walk
Detached · MLS® W13839514 · RIGHT AT HOME REALTY
 📷 12
$2,099/mo
2 bd1 ba1 pk< 700 ft²
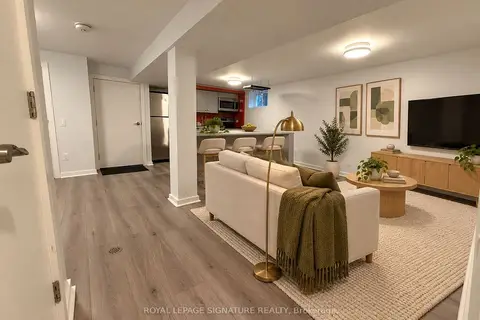
34 Robindale Avenue Basement
Alderwood, Toronto
Basement suiteMultiplexWaterfront
Triplex · MLS® W13836106 · PMT REALTY INC.
 New
📷 17
$2,095/mo
2 bd1 ba2500-3000 ft²
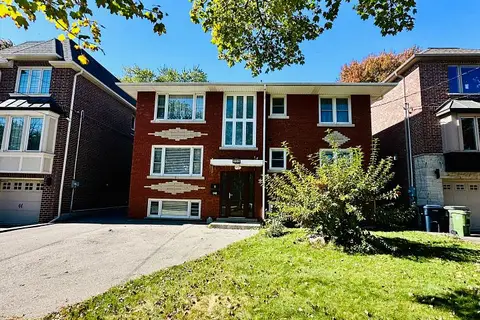
289 Beta Street Bsmt
Alderwood, Toronto
Basement suiteWaterfrontGO station 2.2 km
Detached · MLS® W14094402 · ROYAL LEPAGE SIGNATURE REALTY
 📷 18
$1,999/mo
2 bd1 ba2 pk700-1100 ft²
232 Aldercrest Road
Alderwood, Toronto
Basement suiteMultiplexGO station 1.8 km
Triplex · MLS® W13885600 · SUTTON GROUP OLD MILL REALTY INC.
 📷 36
$1,900/mo
Reduced $100 (↓ 5%)
2 bd2 ba1 pk700-1100 ft²
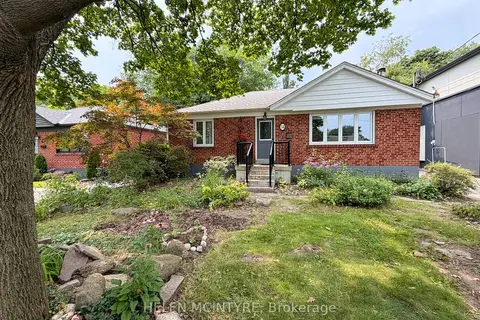
34 Dunning Crescent
Alderwood, Toronto
Basement suiteRavine lotGO station 1.4 km
Detached · MLS® W13626240 · HELEN MCINTYRE
 📷 9
$1,900/mo
2 bd1 ba1 pk700-1100 ft²
20 Silvercrest Avenue Bsmt
Alderwood, Toronto
Basement suiteGO station 2.1 kmWalkable
Detached · MLS® W13778892 · Royal LePage Real Estate Associates
 📷 14
$1,890/mo
Reduced $205 (↓ 10%)
3 bd1 ba1 pk700-1100 ft²
297 Thirtieth Street Bsmt
Alderwood, Toronto
GO station 2.1 kmWalkableSchool 9 min walk
Lower Level · MLS® W13668046 · AVION REALTY INC.
 📷 27
$2,150/mo
2 bd1 ba700-1100 ft²
176 Lisgar Street W Bsmt
Little Portugal, Toronto
Basement suite
Semi-Detached · MLS® C13654150 · REMAX YOUR COMMUNITY REALTY