1925 23 Avenue
Delburne, AB, T0M0V0
Listed by Royal LePage Network Realty Corp.
$219,900
- 2+2 bedrooms
- 2 bathrooms
- 2 parking
- 1058 sq ft
Listed 111 days ago · MLS® A2325821
About this home
Welcome to the friendly Village of Delburne, located less than 30 minutes from Red Deer, offering small-town living with the convenience of an easy commute.This charming character home features bright, spacious living areas, a functional kitchen, and a versatile upper loft perfect for a bedroom, office, or hobby space. Outside, enjoy a private yard with patio space and the bonus of a large 24' x 26' detached garage, ideal for vehicles, storage, or a workshop.Delburne is a welcoming community with everything you need, including an excellent K–12 school, grocery store, medical centre with pharmacy, sports complex, curling rink, and one of Central Alberta's top-rated golf courses.Whether you're a first-time buyer, downsizing, or looking for an affordable home in a great community, this property is full of potential. (id:66966)
Details
- Type
- Detached
- Size
- 1058 sq ft
- Basement
- Partially finished, Full
- Garage
- Garage
- Property tax
- $1,380 (2026)
- Municipality
- Delburne
Interior
- Bedrooms
- 2 above ground + 2 below
- Fireplace
- No
- Appliances
- Refrigerator, Gas stove(s), Freezer, Washer & Dryer
- Flooring
- Carpeted, Wood, Vinyl Plank
Heating, cooling and services
- Heating
- Forced air, Natural gas
Building and exterior
- Year built
- 1944
- Foundation
- Poured Concrete
- Outdoor
- Stucco
Parking
- Total parking
- 2
- Driveway and parking
- Detached Garage
Rooms
| Room | Level | Size | Features |
|---|---|---|---|
| 3pc Bathroom | Main level | 6.33 Ft x 5.00 Ft | |
| 4pc Bathroom | Main level | 11.42 Ft x 6.67 Ft | |
| Dining room | Main level | 5.33 Ft x 9.58 Ft | |
| Family room | Main level | 9.00 Ft x 9.58 Ft | |
| Kitchen | Main level | 12.58 Ft x 9.42 Ft | |
| Living room | Main level | 11.42 Ft x 15.00 Ft | |
| Bedroom | Second level | 13.08 Ft x 9.25 Ft | |
| Primary Bedroom | Second level | 13.00 Ft x 11.42 Ft | |
| Bedroom | Basement | 9.58 Ft x 10.25 Ft | |
| Bedroom | Basement | 6.42 Ft x 10.17 Ft | |
| Other | Basement | 26.58 Ft x 24.25 Ft |
Location
Location is approximate. See nearby homes on the map
Listed by Royal LePage Network Realty Corp..

REALTOR®, REALTORS®, and the REALTOR® logo are certification marks that are owned by REALTOR® Canada Inc. and licensed exclusively to The Canadian Real Estate Association (CREA). These certification marks identify real estate professionals who are members of CREA and who must abide by CREA’s By-Laws, Rules, and the REALTOR® Code. The MLS® trademark and the MLS® logo are owned by CREA and identify the professional real estate services provided by members of CREA.
The information contained on this site is based in whole or in part on information that is provided by members of The Canadian Real Estate Association, who are responsible for its accuracy. CREA reproduces and distributes this information as a service for its members and assumes no responsibility for its accuracy.
Similar homes nearby
See more in Delburne 📷 11
$225,000
2 bd1 ba2 pk684 ft²
2015 18 Street
Delburne
Detached · MLS® A2339844 · Maxwell Capital Realty
 New
📷 30
$235,000
2 bd2 ba2 pk672 ft²
1802 26 Avenue
Delburne
Detached · MLS® A2353529 · Royal LePage Network Realty Corp.
 📷 47
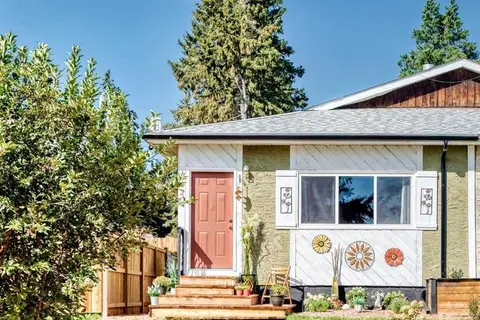
$239,000
3 bd1 ba2 pk1006 ft²
2220 22 Avenue
Delburne
Multiplex
Duplex · MLS® A2340011 · CIR Realty
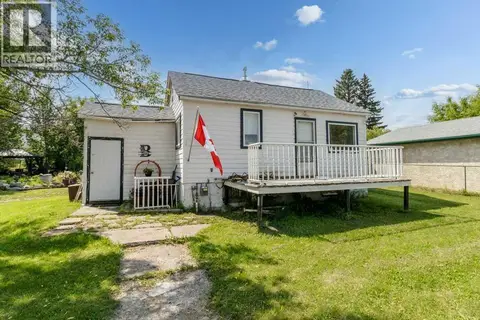 📷 12
$184,900
1 bd1 ba2 pk639 ft²
1836 21 Avenue
Delburne
Detached · MLS® A2328257 · Royal LePage Network Realty Corp.