199 KIMBERLY Drive
Rosedale, Hamilton, L8K4L2
Listed by RE/MAX Escarpment Realty Inc.
$724,900
- 3+1 bedrooms
- 4 bathrooms
- 5 parking
- 1850 sq ft
Listed 343 days ago · MLS® 40787861
About this home
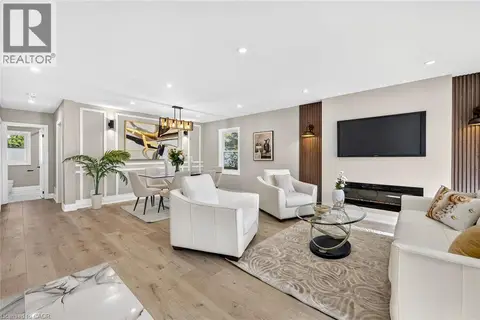
Welcome to the beautiful Rosedale Community one of Hamilton's hidden gem locations. Tucked along side the escarpment and across the street from The Kings Forest Golf Course. Surrounded by the escarpment, golf course, parks, creek, trails, forest, community center, municipal swimming and shopping. Rosedale is a vibrant family orientated community which makes for an excellent place to live and raise a family. This 3+1 bedroom, 3 1/2 bathroom features an open concept main floor living room dinning room and kitchen combination with gorgeous durable ceramic plank wood style flooring through out. With a large main floor primary bedroom with custom built in clothes closets, 4 piece ensuite bathroom, laundry facilities and power room. Perfect for anyone looking to avoid stairs every thing you need on the main floor. This home offers a professionally finished basement with a fully functioning in law suite with one bedroom, kitchen, living room, dinning room, large 4 piece bathroom and laundry, five appliances and private separate entrance. Topped off with two good sized bedrooms and a shared four piece bathroom on the second floor. This home has been completely restored from the out side walls. Updates include spray foam insulation, dry wall, doors, trim, windows, electrical plumbing and heating systems, furnace, gas piping, central air, siding, down spouts, sump pump, weeping tile, concrete retaining wall with rod iron fencing, front yard garden wall and porch, new concrete double driveway with five car parking. This home is loaded with valuable updates and filled with high quality materials and excellent workmanship and shows fantastic. Located in a quite sought after neighborhood in the south east corner of town. A lovely community with few entrances in with low vehicle traffic and easy access to hospitals, schools, The Redhill Expressway, the QEW, the escarpment and the downtown core. This home is a must see to appreciate the location and features this home offers. (id:66966)
Details
- Type
- Detached
- Size
- 1850 sq ft
- Basement
- Finished, Full
- Property tax
- $4,172
- Neighbourhood
- Rosedale
- Municipality
- Hamilton
Interior
- Bedrooms
- 3 above ground + 1 below
- Fireplace
- No
- Appliances
- Washer, Refrigerator, Water meter, Dishwasher, Stove, Dryer
Heating, cooling and services
- Heating
- Forced air, Natural gas
- Air conditioning
- Central air conditioning
- Water and sewer
- Municipal sewage system
Building and exterior
- Year built
- 1951
- Exterior
- Wood frame, Concrete block, Concrete Walls
- Outdoor
- Concrete, Wood, Vinyl siding, Brick Veneer
Parking
- Total parking
- 5
Rooms
| Room | Level | Size | Features |
|---|---|---|---|
| 4pc Bathroom | Main level | ||
| 4pc Bathroom | Basement | 8'4'' x 11'6'' | |
| Bedroom | Basement | 11'4'' x 12'0'' | |
| Dining room | Basement | 10'0'' x 10'4'' | |
| Kitchen | Basement | 11'0'' x 12'0'' | |
| Living room | Basement | 10'3'' x 12'4'' | |
| 4pc Bathroom | Second level | 6'5'' x 8'0'' | |
| Bedroom | Second level | 11'0'' x 12'4'' | |
| Bedroom | Second level | 12'4'' x 12'6'' | |
| 2pc Bathroom | Main level | 3'0'' x 5'0'' | |
| Primary Bedroom | Main level | 10'4'' x 22'8'' | |
| Dining room | Main level | 9'0'' x 10'0'' | |
| Kitchen | Main level | 15'4'' x 21'6'' |
Location
Location is approximate. See nearby homes on the map
Listed by RE/MAX Escarpment Realty Inc..

REALTOR®, REALTORS®, and the REALTOR® logo are certification marks that are owned by REALTOR® Canada Inc. and licensed exclusively to The Canadian Real Estate Association (CREA). These certification marks identify real estate professionals who are members of CREA and who must abide by CREA’s By-Laws, Rules, and the REALTOR® Code. The MLS® trademark and the MLS® logo are owned by CREA and identify the professional real estate services provided by members of CREA.
The information contained on this site is based in whole or in part on information that is provided by members of The Canadian Real Estate Association, who are responsible for its accuracy. CREA reproduces and distributes this information as a service for its members and assumes no responsibility for its accuracy.
Similar homes nearby
See more in Hamilton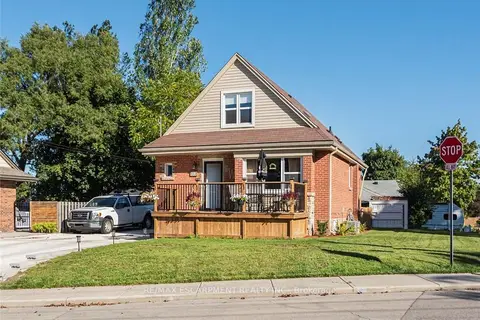 📷 48🎥 Tour
$724,900
Reduced $35,000 (↓ 5%)
≈ $3,174/mo mortgage · 20% down
3+1 bd4 ba5 pk1100-1500 ft²
199 Kimberly Drive
Rosedale, Hamilton
Basement suitePoolSchool 7 min walk
Detached · MLS® X12539602 · RE/MAX ESCARPMENT REALTY INC.
 📷 46
$749,900
2+1 bd3 ba3 pk1110 ft²
205 DUMBARTON Avenue
Rosedale, Hamilton
Detached · MLS® 40835898 · Royal LePage State Realty Inc.
 New
📷 36🎥 Tour
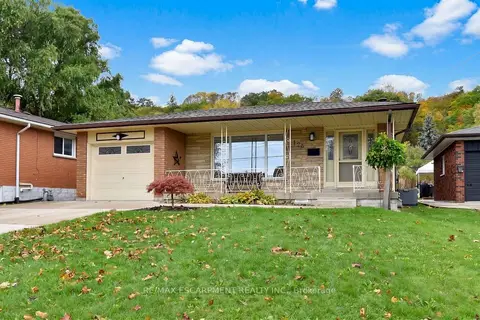
$694,500
≈ $3,041/mo mortgage · 20% down
3+2 bd3 ba5 pk1100-1500 ft²
176 Kimberly Drive
Rosedale, Hamilton
PoolSchool 6 min walk
Detached · MLS® X14097712 · RE/MAX ESCARPMENT REALTY INC.
 New
📷 32
$694,500
3+2 bd2 ba5 pk2080 ft²
176 KIMBERLY Drive
Rosedale, Hamilton
Pool
Detached · MLS® 40872591 · RE/MAX Escarpment Realty Inc.
 📷 50
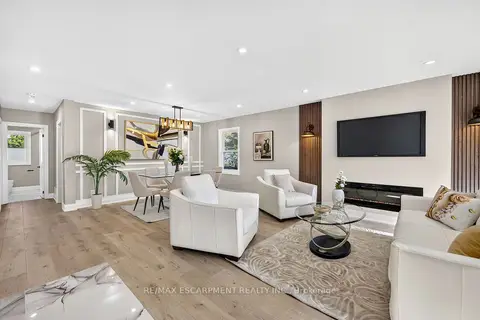
$795,000
≈ $3,481/mo mortgage · 20% down
3+2 bd3 ba6 pk1100-1500 ft²
362 Rosseau Road
Rosedale, Hamilton
Basement suiteSchool 7 min walk
Detached · MLS® X13828084 · RE/MAX ESCARPMENT REALTY INC.
 📷 50
$795,000
3+2 bd3 ba6 pk2440 ft²
362 ROSSEAU Road
Rosedale, Hamilton
Detached · MLS® 40866488 · RE/MAX Escarpment Realty Inc.
 📷 40
$644,000
2+1 bd2 ba3 pk838 ft²
51 WOODBRIDGE Road
Rosedale, Hamilton
Detached · MLS® 40858826 · Real Broker Ontario Ltd.
 📷 34
$639,900
≈ $2,802/mo mortgage · 20% down
3+1 bd2 ba4 pk700-1100 ft²
480 Rosseau Road
Rosedale, Hamilton
Basement suiteSchool 3 min walk
Detached · MLS® X13840848 · REAL BROKER ONTARIO LTD.