2 Lavender Road
562 - Hurricane/Merrittville, Thorold, L3B 5N5
Listed by HOUSESIGMA INC.
$2,400/mo
- 3 bedrooms
- 3 bathrooms
- 3 parking
- 1100-1500 sq ft
Listed today · MLS® X14103456
About this home
Beautiful Corner Lot Home with Modern Upgrades! This recently built home boasts over $50,000 in upgrades and is designed to impress. High ceilings, large windows, and abundant natural light create an inviting atmosphere. The kitchen and bathrooms are fully upgraded, and the spacious Great Room features elegant hardwood floors. The kitchen comes equipped with brand-new stainless steel appliances, while the generously sized bedrooms offer comfort and style. The primary bedroom includes a luxurious ensuite with a glass-enclosed shower and a separate bathtub. Convenient second-floor laundry adds to the homes practicality. Additional features: Driveway and grading to be completed by the builder Located in a new, rapidly developing area near Niagara Falls Close to all amenities, with public transit now servicing the neighborhood Extras include: Stainless steel fridge, stove, dishwasher, washer, dryer, high-efficiency furnace, rental hot water tank, and brand-new blinds for all windows. Dont miss this opportunity to own a modern, upgraded home in a prime location!
Details
- Type
- Att/Row/Townhouse
- Style
- 2-Storey
- Age
- New
- Size
- 1100-1500 sq ft
- Lot
- 92 × 42 ft
- Basement
- Unfinished
- Garage
- Attached
- Kitchens
- 1
- Neighbourhood
- 562 - Hurricane/Merrittville
- Municipality
- Thorold
- Rent increase limit
- Probably not covered: units first occupied after Nov. 15, 2018 have no yearly cap in Ontario, so ask the landlord.
Interior
- Bedrooms
- 3 above ground
- Bathrooms
- 1 × 4-piece (second), 1 × 4-piece (second), 1 × 2-piece (ground)
- Rooms
- 5 above ground
- Family room or den
- Yes
- Fireplace
- No
- Laundry
- Ensuite
- Furnished
- Unfurnished
Heating, cooling and services
- Heating
- Forced Air, Gas
- Air conditioning
- Central Air
- Water and sewer
- Sewer
Building and exterior
- Style
- 2-Storey
- Exterior
- Brick, Stone
- Roof
- Shingles
- Foundation
- Brick
- Age
- New
- Faces
- North
Parking
- Garage spaces
- 1
- Total parking
- 3
- Driveway and parking
- Private
Lot
- Size
- 92 × 42 ft
More
- Possession
- Flexible
- Nearby
- Hospital, Park, Public Transit, School, School Bus Route, Place Of Worship
- Cross street
- Melody Ln and Lavender Rd
Rooms
| Room | Level | Size | Features |
|---|---|---|---|
| Bedroom | Second | 4 Pc Ensuite, Walk-In Closet(s), Large Window | |
| Bedroom 2 | Second | B/I Closet, Large Window, Broadloom | |
| Bedroom 3 | Second | B/I Closet, Large Window, Broadloom | |
| Laundry | Second | Stainless Steel Appl | |
| Kitchen | Ground | Stainless Steel Appl, Combined w/Dining, W/O To Terrace | |
| Family Room | Ground | Combined w/Living, Hardwood Floor, Open Concept | |
| Living Room | Ground | Combined w/Family, Hardwood Floor, Open Concept |
History of this address
2 earlier listings at this address, with sold and leased prices. Create a free account or sign in to see them.
Listed by HOUSESIGMA INC..
Listing information provided by PropTx Innovations Inc. and TRREB; deemed reliable but not guaranteed accurate by PropTx.
Similar homes nearby
See more in Thorold 📷 25
$2,400/mo
3+1 bd3 ba3 pk1100-1500 ft²
115 MELODY Lane
562 - Hurricane/Merrittville, Thorold
Basement suite
Att/Row/Townhouse · MLS® X13681946 · RE/MAX REALTY SPECIALISTS INC.
 📷 3
$2,400/mo
3 bd3 ba2 pk1100-1500 ft²
64 Haney Drive
562 - Hurricane/Merrittville, Thorold
Park nearby
Att/Row/Townhouse · MLS® X14088276 · CENTURY 21 MILLENNIUM INC.
 📷 29
$2,399/mo
3 bd3 ba2 pk1500-2000 ft²
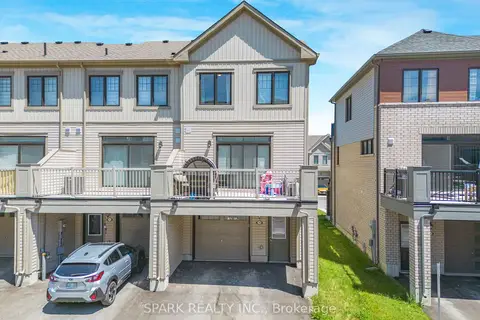
226 Melody Lane
562 - Hurricane/Merrittville, Thorold
Att/Row/Townhouse · MLS® X14087718 · SPARK REALTY INC.
 📷 23
$2,350/mo
3 bd3 ba2 pk1100-1500 ft²
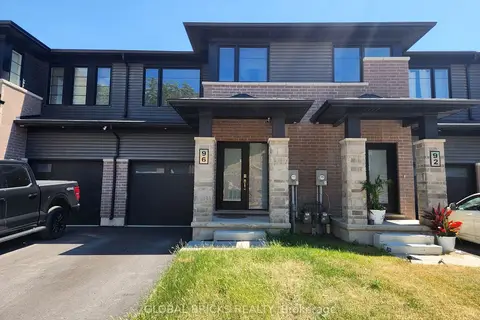
96 Willson Drive
562 - Hurricane/Merrittville, Thorold
Basement suite
Att/Row/Townhouse · MLS® X13760886 · GLOBAL BRICKS REALTY
 📷 22
$2,250/mo
3 bd3 ba2 pk1100-1500 ft²
111 melody Lane
562 - Hurricane/Merrittville, Thorold
Att/Row/Townhouse · MLS® X13826046 · RE/MAX REAL ESTATE CENTRE INC.
 📷 16
$2,600/mo
4 bd3 ba2 pk2000-2500 ft²
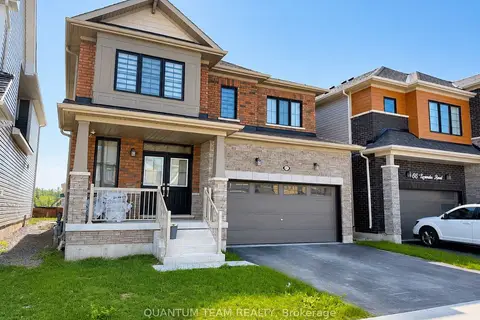
62 Lavender Road Upper
562 - Hurricane/Merrittville, Thorold
Detached · MLS® X13681702 · QUANTUM TEAM REALTY
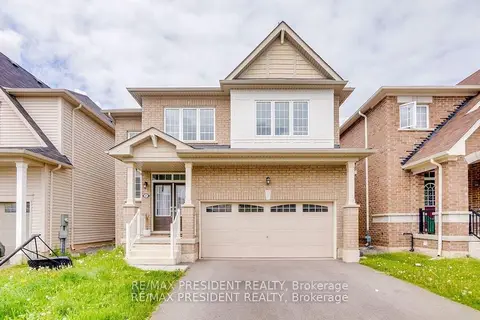 📷 24
$2,750/mo
4 bd3 ba4 pk2000-2500 ft²
25 Seanesy Drive
562 - Hurricane/Merrittville, Thorold
Detached · MLS® X13801288 · RE/MAX PRESIDENT REALTY
 📷 33
$2,800/mo
4 bd3 ba3 pk2000-2500 ft²
11 ALICIA Crescent
562 - Hurricane/Merrittville, Thorold
Park nearby
Detached · MLS® X13873750 · ROYAL LEPAGE CERTIFIED REALTY