20 133 Corbett Rd
Salt Spring, Salt Spring, BC, V8K2W6
Listed by Royal LePage Duncan Realty Salt Spring Island
$799,000
- 3 bedrooms
- 2 bathrooms
- 8 parking
- 1636 sq ft
Listed 47 days ago · MLS® 1048434
About this home
Welcome to the Salt Spring Island OCEAN-VIEW townhome that you have been looking for! Located in the heart of Ganges Village, this 1,636 sq. ft. townhome offers 3 bedrooms, 2 bathrooms, and views of the harbour. Inside, hand-scraped hardwood floors and fir trim and doors add warmth throughout. Ample windows provide sun exposure to light up main floor living. Enjoy the new deck and glass railings—ideal for morning coffee or evening relaxation. Furniture can be included for an easy, turnkey move-in. Located close to shops, restaurants, and recreation, this home suits full-time living or a weekend retreat. Book your viewing today. Offers welcome (id:66966)
Details
- Type
- Condo Townhouse
- Style
- Westcoast
- Size
- 1636 sq ft
- Garage
- Garage
- Property tax
- $4,146
- Maintenance fee
- $650/month
- Neighbourhood
- Salt Spring
- Municipality
- Salt Spring
Interior
- Fireplace
- Yes
Heating, cooling and services
- Heating
- Baseboard heaters, Electric, Propane
Building and exterior
- Style
- Westcoast
- Year built
- 1996
Parking
- Total parking
- 8
- Driveway and parking
- Attached Garage, Garage
Condo
- Monthly fee
- $650
- View
- Ocean view
Rooms
| Room | Level | Size | Features |
|---|---|---|---|
| Bathroom | Second level | 4-Piece | |
| Primary Bedroom | Second level | 7.01 × 3.66 m (23' × 12') | |
| Living room | Main level | 3.66 × 6.1 m (12' × 20') | |
| Kitchen | Main level | 3.05 × 3.35 m (10' × 11') | |
| Dining room | Main level | 3.05 × 3.35 m (10' × 11') | |
| Bathroom | Lower level | 4-Piece | |
| Bedroom | Lower level | 3.66 × 3.35 m (12' × 11') | |
| Bedroom | Lower level | 3.35 × 3.35 m (11' × 11') | |
| Laundry room | Lower level | 2.44 × 3.05 m (8' × 10') | |
| Entrance | Lower level | 3.05 × 3.66 m (10' × 12') |
Location
Location is approximate. See nearby homes on the map
Listed by Royal LePage Duncan Realty Salt Spring Island.

REALTOR®, REALTORS®, and the REALTOR® logo are certification marks that are owned by REALTOR® Canada Inc. and licensed exclusively to The Canadian Real Estate Association (CREA). These certification marks identify real estate professionals who are members of CREA and who must abide by CREA’s By-Laws, Rules, and the REALTOR® Code. The MLS® trademark and the MLS® logo are owned by CREA and identify the professional real estate services provided by members of CREA.
The information contained on this site is based in whole or in part on information that is provided by members of The Canadian Real Estate Association, who are responsible for its accuracy. CREA reproduces and distributes this information as a service for its members and assumes no responsibility for its accuracy.
Similar homes nearby
See more in Salt Spring 📷 3
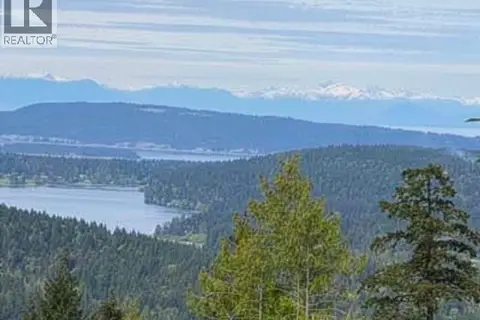
$798,000
0 bd0 ba10 pk
6 Cudmore Rd
Salt Spring, Salt Spring
Vacant Land · MLS® 1024263 · Newport Realty Ltd.
 📷 3
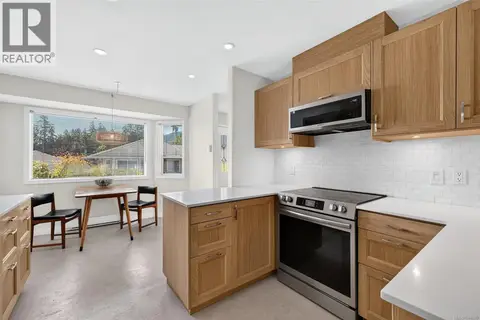
$798,000
0 bd0 ba10 pk
1 Cudmore Rd
Salt Spring, Salt Spring
Vacant Land · MLS® 1024259 · Newport Realty Ltd.
 📷 39
$795,000
2 bd2 ba1667 ft²
28 295 Lower Ganges Rd
Salt Spring, Salt Spring
Condo Townhouse · MLS® 1046330 · Pemberton Holmes - Salt Spring
 New
📷 41
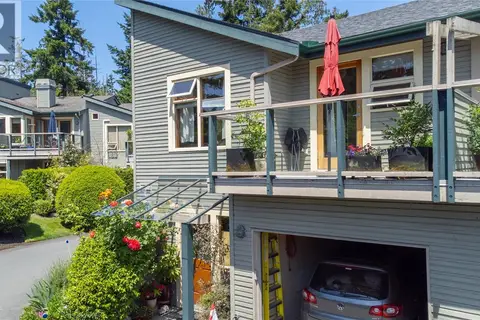
$829,000
3 bd3 ba1688 ft²
7 115 Upper Ganges Rd
Salt Spring, Salt Spring
Condo Townhouse · MLS® 1051899 · Pemberton Holmes - Salt Spring
 📷 32
$725,000
3 bd3 ba1873 ft²
9 133 Corbett Rd
Salt Spring, Salt Spring
Condo Townhouse · MLS® 1026116 · RE/MAX Salt Spring
 📷 35
$715,000
2 bd2 ba1 pk1620 ft²
20 258 Lower Ganges Rd
Salt Spring, Salt Spring
Condo Townhouse · MLS® 1051756 · Pemberton Holmes - Salt Spring
 📷 52
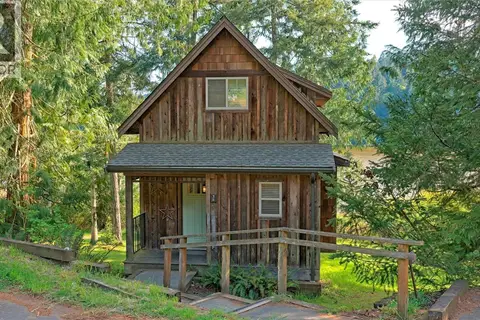
$699,900
2 bd3 ba51 pk1285 ft²
38 315 Robinson Rd
Salt Spring, Salt Spring
Waterfront
Condo Townhouse · MLS® 1033494 · Pemberton Holmes - Salt Spring
 📷 43
$699,000
3 bd2 ba3 pk1335 ft²
241 Aust Way
Salt Spring, Salt Spring
Detached · MLS® 1018686 · eXp Realty