20 ARGYLE CRESCENT
Picton Ward, Prince Edward County, K0K2T0
Listed by RIGHT AT HOME REALTY
$589,000
- 3+1 bedrooms
- 3 bathrooms
- 6 parking
Listed 106 days ago · MLS® X13534554
About this home
Welcome to this Unique Bungalow. 20 Argyle Crescent offers nearly 2,400 SqFt of living space, a private mature garden, and a versatile layout designed to adapt to every stage of life, all in the heart of Picton. Located on a quiet crescent just a short walk to Main Street, the harbour, shops, restaurants, and everyday amenities, this beautifully maintained home offers the perfect blend of comfort, convenience, and character. The bright main floor features large windows, a renovated eat-in kitchen with bay window and walk-out to the covered deck, spacious living and dining areas, and 3 bedrooms including a primary suite with walk-in closet and ensuite with stand-up shower. The finished lower level adds incredible flexibility with a bright recreation room featuring fireplace, fourth bedroom with ensuite, and additional space ideal for a home office, gym, hobby area, or multi-generational living.Outside, enjoy a private fenced yard surrounded by mature trees, established gardens, and beautiful perennials-a peaceful setting perfect for morning coffee, outdoor lunches, or relaxing. A large two-car garage with inside entry and important updates including the roof (2020) and windows (2021/2022) provide added convenience and peace of mind. Whether you're downsizing, raising a family, working from home, or looking for a home that can evolve with you, this home offers a rare combination of space, character, and location. Just minutes from Prince Edward County's beaches, wineries, trails, and attractions, this is County living at its best. (id:66966)
Details
- Type
- Detached
- Style
- Raised bungalow
- Basement
- Finished, N/A
- Garage
- Garage
- Property tax
- $4,043
- Neighbourhood
- Picton Ward
- Municipality
- Prince Edward County (Picton Ward)
Interior
- Bedrooms
- 3 above ground + 1 below
- Fireplace
- Yes
- Appliances
- Washer, Refrigerator, Stove, Dryer
Heating, cooling and services
- Heating
- Baseboard heaters, Electric, Propane
- Water and sewer
- Sanitary sewer
Building and exterior
- Style
- Raised bungalow
- Foundation
- Poured Concrete
- Outdoor
- Vinyl siding
Parking
- Total parking
- 6
- Driveway and parking
- Attached Garage, Garage
Rooms
| Room | Level | Size | Features |
|---|---|---|---|
| Living room | Main level | 5.46 × 4.96 m (17'11" × 16'3") | |
| Recreational, Games room | Lower level | 10.33 × 7.99 m (33'11" × 26'3") | |
| Utility room | Lower level | 3.84 × 7.47 m (12'7" × 24'6") | |
| Dining room | Main level | 2.62 × 2.92 m (8'7" × 9'7") | |
| Kitchen | Main level | 5.48 × 3.03 m (18' × 9'11") | |
| Primary Bedroom | Main level | 3.33 × 4.19 m (10'11" × 13'9") | |
| Bathroom | Main level | 1.32 × 3.41 m (4'4" × 11'2") | |
| Bedroom 2 | Main level | 3.27 × 3.82 m (10'9" × 12'6") | |
| Bedroom 3 | Main level | 3.3 × 2.88 m (10'10" × 9'5") | |
| Bathroom | Main level | 2.29 × 2.15 m (7'6" × 7'1") | |
| Bedroom 4 | Lower level | 5.61 × 3.72 m (18'5" × 12'2") | |
| Bathroom | Lower level | 1.56 × 2.23 m (5'1" × 7'4") |
Location
Location is approximate. See nearby homes on the map
Listed by RIGHT AT HOME REALTY.

REALTOR®, REALTORS®, and the REALTOR® logo are certification marks that are owned by REALTOR® Canada Inc. and licensed exclusively to The Canadian Real Estate Association (CREA). These certification marks identify real estate professionals who are members of CREA and who must abide by CREA’s By-Laws, Rules, and the REALTOR® Code. The MLS® trademark and the MLS® logo are owned by CREA and identify the professional real estate services provided by members of CREA.
The information contained on this site is based in whole or in part on information that is provided by members of The Canadian Real Estate Association, who are responsible for its accuracy. CREA reproduces and distributes this information as a service for its members and assumes no responsibility for its accuracy.
Similar homes nearby
See more in Prince Edward County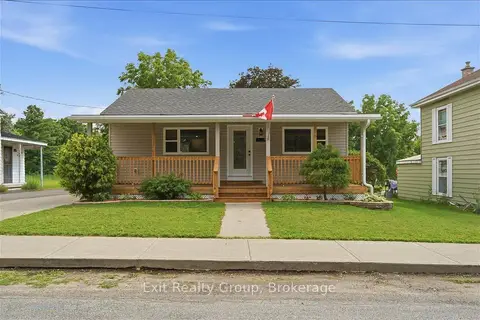 📷 49
$592,500
≈ $2,595/mo mortgage · 20% down
3 bd2 ba4 pk1100-1500 ft²
8 Albert Street
Picton Ward, Prince Edward County
Walkable
Detached · MLS® X13868878 · Exit Realty Group
 📷 17
$599,000
4 bd2 ba4 pk
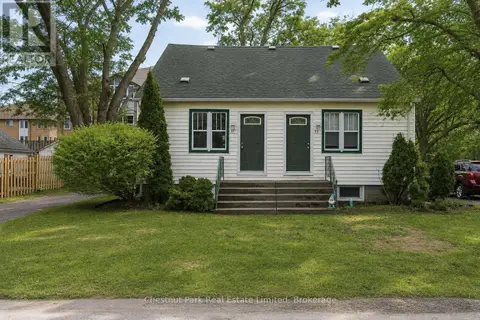
31-33 WASHBURN STREET
Picton Ward, Prince Edward County
Multiplex
Duplex · MLS® X13709246 · Chestnut Park Real Estate Limited
 📷 5
$560,000
≈ $2,452/mo mortgage · 20% down
3 bd2 ba3 pk1100-1500 ft²
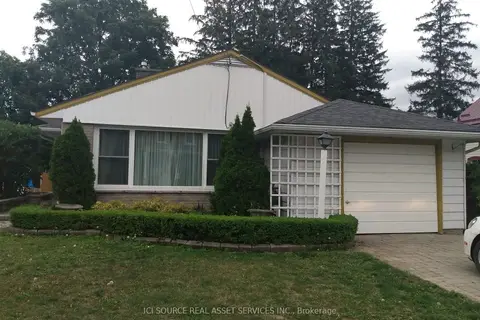
20 Johnson Street
Picton Ward, Prince Edward County
WaterfrontWalkablePark nearby
Detached · MLS® X13859600 · ICI SOURCE REAL ASSET SERVICES INC.
 📷 37
$549,000
≈ $2,404/mo mortgage · 20% down
3 bd2 ba2 pk1500-2000 ft²
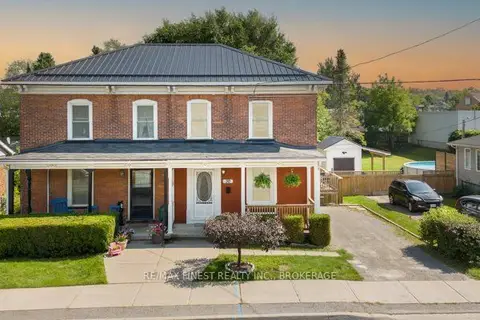
30 King Street
Picton Ward, Prince Edward County
WalkablePark nearby
Semi-Detached · MLS® X13771520 · RE/MAX FINEST REALTY INC., BROKERAGE
 📷 23
$530,000
≈ $2,321/mo mortgage · 20% down
2 bd2 ba3 pk1100-1500 ft²
117 Farrington Crescent
Picton Ward, Prince Edward County
Walkable
Att/Row/Townhouse · MLS® X13785418 · Royal Lepage Proalliance Realty
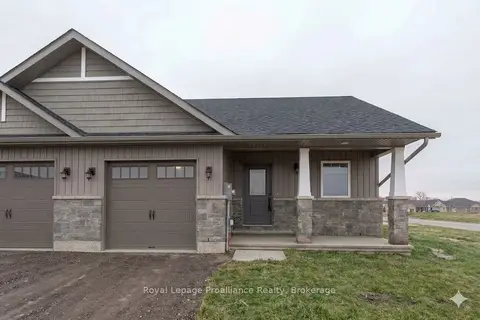 📷 23
$530,000
≈ $2,321/mo mortgage · 20% down
2 bd2 ba3 pk1100-1500 ft²
123 Farrington Crescent
Picton Ward, Prince Edward County
Walkable
Att/Row/Townhouse · MLS® X13818248 · Royal Lepage Proalliance Realty
 📷 27🎥 Tour
$649,000
≈ $2,842/mo mortgage · 20% down
3 bd2 ba4 pk1100-1500 ft²
370 Main Street
Picton Ward, Prince Edward County
School 6 min walkPark nearby
Detached · MLS® X13223240 · Re/Max Quinte Ltd.
 📷 49🎥 Tour
$649,000
≈ $2,842/mo mortgage · 20% down
4+1 bd4 ba3 pk1500-2000 ft²
32 CURTIS Street
Picton Ward, Prince Edward County
Basement suiteWalkable
Att/Row/Townhouse · MLS® X13718894 · EXP REALTY, BROKERAGE