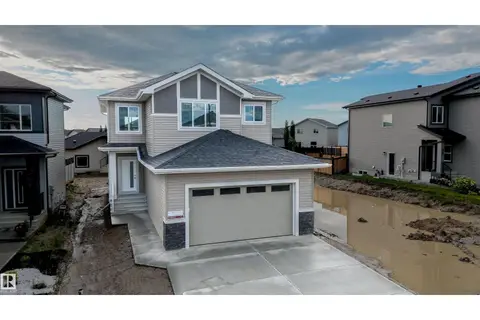
20 Munn WY
Meadowview Park_LEDU, Leduc, AB, T9E1X9
Listed by Sterling Real Estate
$529,900
- 4 bedrooms
- 3 bathrooms
- 2009 sq ft
Listed 63 days ago · MLS® E4504523
About this home
Stunning home located in the family-friendly community of Meadowview, Leduc. This thoughtfully designed home features a main floor bedroom and full bathroom, perfect for guests or multi generational living. The open concept kitchen flows seamlessly into the dining area and includes a convenient walk through pantry, while the bright living room showcases an impressive open to above ceiling that fills the space with natural light. Upstairs offers three spacious bedrooms, including a primary suite with a luxurious 5 piece ensuite. The home also features a separate side entrance to the unfinished basement, offering excellent potential for future development. Conveniently located close to parks, schools, walking trails, shopping, and other amenities, this beautiful home is an excellent opportunity for families and investors alike. (id:66966)
Details
- Type
- Detached
- Size
- 2009 sq ft
- Basement
- Unfinished, Full
- Garage
- Garage
- Neighbourhood
- Meadowview Park_LEDU
- Municipality
- Leduc
Interior
- Fireplace
- Electric
- Appliances
- Washer, Refrigerator, Dishwasher, Stove, Dryer, Microwave, Hood Fan, Window Coverings, Garage door opener, Garage door opener remote(s)
Heating, cooling and services
- Heating
- Forced air
Building and exterior
- Year built
- 2026
Parking
- Driveway and parking
- Attached Garage
Rooms
| Room | Level | Size | Features |
|---|---|---|---|
| Living room | Main level | ||
| Dining room | Main level | ||
| Kitchen | Main level | ||
| Primary Bedroom | Upper Level | ||
| Bedroom 2 | Upper Level | ||
| Bedroom 3 | Upper Level | ||
| Bedroom 4 | Main level | ||
| Bonus Room | Upper Level |
Location
Location is approximate. See nearby homes on the map
Listed by Sterling Real Estate.

REALTOR®, REALTORS®, and the REALTOR® logo are certification marks that are owned by REALTOR® Canada Inc. and licensed exclusively to The Canadian Real Estate Association (CREA). These certification marks identify real estate professionals who are members of CREA and who must abide by CREA’s By-Laws, Rules, and the REALTOR® Code. The MLS® trademark and the MLS® logo are owned by CREA and identify the professional real estate services provided by members of CREA.
The information contained on this site is based in whole or in part on information that is provided by members of The Canadian Real Estate Association, who are responsible for its accuracy. CREA reproduces and distributes this information as a service for its members and assumes no responsibility for its accuracy.
Similar homes nearby
See more in Leduc 📷 44
$529,900
4 bd3 ba2021 ft²
24 Munn WY
Meadowview Park_LEDU, Leduc
Detached · MLS® E4504533 · Sterling Real Estate
 📷 46
$535,000
4 bd3 ba2042 ft²
178 Munn Way
Meadowview Park_LEDU, Leduc
Detached · MLS® E4512744 · LPT Realty
 📷 44
$539,900
4 bd3 ba1850 ft²
44 Dalquist Bay
Meadowview Park_LEDU, Leduc
Detached · MLS® E4511276 · Nationwide Realty Corp
 📷 71
$549,900
3 bd3 ba1977 ft²
270 Munn WY
Meadowview Park_LEDU, Leduc
Detached · MLS® E4506215 · RE/MAX Excellence
 📷 47
$554,500
4 bd3 ba4 pk1514 ft²
1 MULLEN CO
Meadowview Park_LEDU, Leduc
Detached · MLS® E4506940 · RE/MAX Elite
 📷 75
$500,000
5 bd4 ba4 pk1638 ft²
32 MOBERG RD
Meadowview Park_LEDU, Leduc
Detached · MLS® E4513259 · Royal Lepage Summit Realty
 📷 52
$499,900
4 bd3 ba1323 ft²
32 MEADOWVIEW DR
Meadowview Park_LEDU, Leduc
Detached · MLS® E4513087 · RE/MAX Elite
 New
📷 36
$572,900
4 bd3 ba2024 ft²
815 MORRIS AV
Meadowview Park_LEDU, Leduc
Detached · MLS® E4513791 · MaxWell Polaris