2005 ARVA STREET
Arva, Middlesex Centre, N0M1C0
Listed by ROYAL LEPAGE TRILAND REALTY
$749,900
- 3+2 bedrooms
- 4 bathrooms
- 6 parking
Listed 13 days ago · MLS® X13878270
About this home
Location location. PRIME Arva bungalow adjacent to Weldon Park. This 3 plus 2 bedroom bunglaow is way bigger than it's roadside profile and sits on a park like lot. Spacious foyer with ceramic. Two bedrooms in one wing of the house with hardwood floors. Full bath. The primary is in it's own wing with full bath and a separate walk in closet. Gourmet kitchen was updated in 2018, with maple cupboards. Built in oven. Gas stovetop. Living and dining room with hardwood. Great room with maple HW floors and gas fireplace. Main floor laundry. Lower has family room and a separate apartment with double access to garage and back yard. Separate laundry for that unit included. Bathroom has separate full sized sauna. The backyard is park like with lots of landscaping and trees. Don't miss the garden she shed that would be awesome for a home based business or just a spot to hang out with the girls. Electric fireplace. Wood deck with outdoor fireplace. Chimney repointed 2021. South side shingles 2021 (others are 50 year) 2021 soffits and eaves. AC 2024. Windows all changed except two 2025. Gas line to BBQ. (id:66966)
Details
- Type
- Detached
- Style
- Bungalow
- Basement
- Walk-up, N/A
- Garage
- Garage
- Property tax
- $5,806 (2026)
- Neighbourhood
- Arva
- Municipality
- Middlesex Centre (Arva)
Interior
- Bedrooms
- 3 above ground + 2 below
- Fireplace
- Yes
- Appliances
- Washer, Refrigerator, Sauna, Central Vacuum, Stove, Oven, Dryer
Heating, cooling and services
- Heating
- Forced air, Natural gas
- Air conditioning
- Central air conditioning
- Water and sewer
- Sanitary sewer
Building and exterior
- Style
- Bungalow
- Foundation
- Concrete
- Outdoor
- Brick
Parking
- Total parking
- 6
- Driveway and parking
- Attached Garage, Garage
Rooms
| Room | Level | Size | Features |
|---|---|---|---|
| Bathroom | Main level | 2.1 × 1.95 m (6'11" × 6'5") | |
| Primary Bedroom | Main level | 4.32 × 3.52 m (14'2" × 11'7") | |
| Bathroom | Basement | 2.48 × 1.28 m (8'2" × 4'2") | |
| Bathroom | Basement | 1.4 × 1.99 m (4'7" × 6'6") | |
| Bedroom | Basement | 3.64 × 3.32 m (11'11" × 10'11") | |
| Bedroom | Basement | 3.15 × 3.34 m (10'4" × 10'11") | |
| Cold room | Basement | 5.73 × 1.5 m (18'10" × 4'11") | |
| Family room | Basement | 7.1 × 4.51 m (23'4" × 14'10") | |
| Kitchen | Basement | 5.22 × 3.35 m (17'2" × 11') | |
| Other | Basement | 5.05 × 3.68 m (16'7" × 12'1") | |
| Bathroom | Main level | 3.02 × 2.31 m (9'11" × 7'7") | |
| Bedroom | Main level | 4.33 × 4.14 m (14'2" × 13'7") | |
| Bedroom | Main level | 3.02 × 3.57 m (9'11" × 11'9") | |
| Eating area | Main level | 2.08 × 3.86 m (6'10" × 12'8") | |
| Dining room | Main level | 3.11 × 3.99 m (10'2" × 13'1") | |
| Family room | Main level | 3.63 × 4.59 m (11'11" × 15'1") | |
| Foyer | Main level | 3.29 × 4.55 m (10'10" × 14'11") | |
| Kitchen | Main level | 4.62 × 4.01 m (15'2" × 13'2") | |
| Living room | Main level | 3.65 × 4.61 m (12' × 15'1") |
Location
Location is approximate. See nearby homes on the map
Listed by ROYAL LEPAGE TRILAND REALTY.

REALTOR®, REALTORS®, and the REALTOR® logo are certification marks that are owned by REALTOR® Canada Inc. and licensed exclusively to The Canadian Real Estate Association (CREA). These certification marks identify real estate professionals who are members of CREA and who must abide by CREA’s By-Laws, Rules, and the REALTOR® Code. The MLS® trademark and the MLS® logo are owned by CREA and identify the professional real estate services provided by members of CREA.
The information contained on this site is based in whole or in part on information that is provided by members of The Canadian Real Estate Association, who are responsible for its accuracy. CREA reproduces and distributes this information as a service for its members and assumes no responsibility for its accuracy.
Similar homes nearby
See more in Middlesex Centre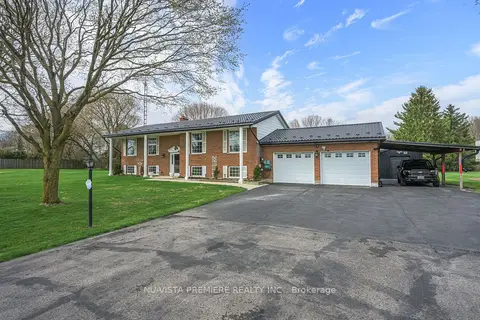 📷 34
$749,900
≈ $3,284/mo mortgage · 20% down
3+1 bd2 ba8 pk1100-1500 ft²
15298 Medway Road
Ballymote, Middlesex Centre
Basement suite
Detached · MLS® X13767206 · NU-VISTA PREMIERE REALTY INC.
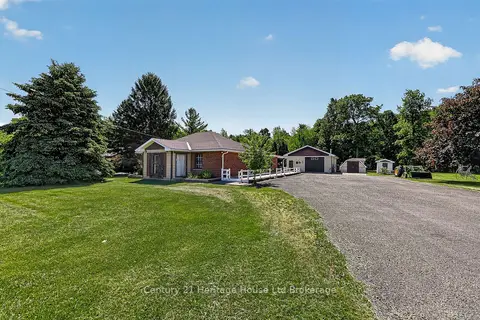 📷 43
$749,900
≈ $3,284/mo mortgage · 20% down
3 bd2 ba10 pk1100-1500 ft²
15067 Elginfield Road
Rural Middlesex Centre, Middlesex Centre
Detached · MLS® X14088894 · Century 21 Heritage House Ltd Brokerage

$749,900
100 pk
1 - 10919 LONGWOODS ROAD
Delaware Town, Middlesex Centre
Vacant Land · MLS® X14033976 · SAKER REALTY CORPORATION
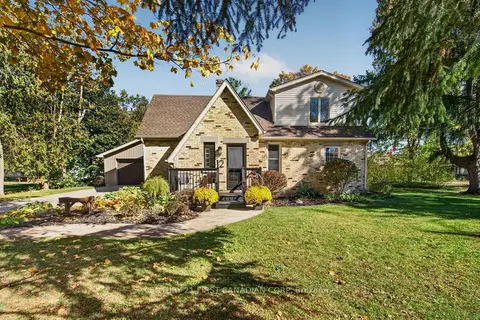 New
Open Sat 2 pm
📷 50🎥 Tour
$744,000
≈ $3,258/mo mortgage · 20% down
3 bd3 ba5 pk2000-2500 ft²
12 Charles Street
Poplar Hill, Middlesex Centre
Park nearby
Detached · MLS® X14098140 · CENTURY 21 FIRST CANADIAN CORP
 📷 2
$739,900
≈ $3,240/mo mortgage · 20% down
2 bd2 ba4 pk1100-1500 ft²
2 Woodmere Path
Ilderton, Middlesex Centre
Detached · MLS® X13593206 · CENTURY 21 FIRST CANADIAN CORP
 📷 50🎥 Tour
$739,900
Reduced $39,100 (↓ 5%)
≈ $3,240/mo mortgage · 20% down
3 bd2 ba4 pk1500-2000 ft²
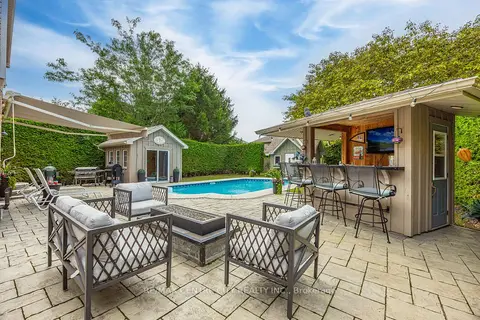
43 Meredith Drive
Ilderton, Middlesex Centre
PoolPark nearby
Detached · MLS® X13671578 · RE/MAX CENTRE CITY REALTY INC.
 📷 50
$764,900
4 bd4 ba6 pk
65 HAVENWOOD STREET
Ilderton, Middlesex Centre
Detached · MLS® X13816808 · SUTTON GROUP PREFERRED REALTY INC.
 📷 37
$729,900
Reduced $45,500 (↓ 6%)
≈ $3,196/mo mortgage · 20% down
3 bd3 ba4 pk1500-2000 ft²
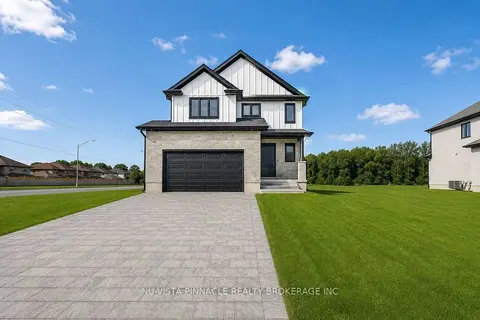
10 Woodmere Path
Ilderton, Middlesex Centre
Detached · MLS® X13550804 · NU-VISTA PINNACLE REALTY BROKERAGE INC