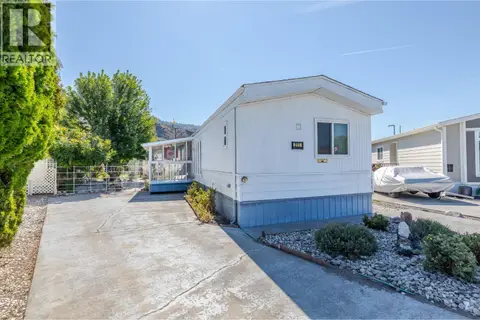
201 Highway 97 Unit# 82
Main South, Penticton, BC, V2A0E4
Listed by eXp Realty
$344,900
- 2 bedrooms
- 2 bathrooms
- 1073 sq ft
Listed 69 days ago · MLS® 10397587
About this home
Welcome to Riva Ridge MHP, where affordable Okanagan living comes with some pretty incredible views! This 2021 built home offers over 1,070 sq.ft. of bright living space with sweeping views of Skaha Lake and the Penticton. Inside, you’ll find 2 bedrooms, 2 bathrooms, a spacious primary bedroom with a walk-in closet and 4-piece ensuite. The kitchen features stainless steel appliances, a large island and plenty of room to gather, looking right into the living and dining areas. A separate laundry room provides additional storage and keeps everything nicely tucked away. Outside is where you’ll really want to spend your time. Step onto the patio to BBQ, entertain or simply sit back and take in the views. A hot tub added late last year gives you another reason to enjoy the space year round, while the yard offers plenty of room for pets and gardening. A new storage shed adds even more practical space for all the extras. If you’ve been looking for a newer home with outdoor space, great views and an affordable way to enjoy the Okanagan lifestyle, this one is well worth a look. Call for the full package of details and to book your showing today! (id:66966)
Details
- Type
- Mobile/Trailer
- Size
- 1073 sq ft
- Property tax
- $845
- Maintenance fee
- $856/month
- Neighbourhood
- Main South
- Municipality
- Penticton
Interior
- Fireplace
- No
- Appliances
- Refrigerator, Oven - Electric, Dishwasher, Microwave, Washer/Dryer Stack-Up
Heating, cooling and services
- Heating
- Forced air, See remarks
- Air conditioning
- Central air conditioning, Heat Pump
- Water and sewer
- Municipal sewage system
Building and exterior
- Year built
- 2021
- Roof
- Asphalt shingle
- Outdoor
- Vinyl siding
Rooms
| Room | Level | Size | Features |
|---|---|---|---|
| 4pc Bathroom | Main level | 5'2'' x 10'8'' | |
| 4pc Ensuite bath | Main level | 4'11'' x 9'2'' | |
| Laundry room | Main level | 6'4'' x 10'8'' | |
| Bedroom | Main level | 10' x 11' | |
| Primary Bedroom | Main level | 12'5'' x 14'8'' | |
| Living room | Main level | 14'4'' x 14'8'' | |
| Kitchen | Main level | 12'3'' x 14'8'' |
Location
Location is approximate. See nearby homes on the map
Listed by eXp Realty.

REALTOR®, REALTORS®, and the REALTOR® logo are certification marks that are owned by REALTOR® Canada Inc. and licensed exclusively to The Canadian Real Estate Association (CREA). These certification marks identify real estate professionals who are members of CREA and who must abide by CREA’s By-Laws, Rules, and the REALTOR® Code. The MLS® trademark and the MLS® logo are owned by CREA and identify the professional real estate services provided by members of CREA.
The information contained on this site is based in whole or in part on information that is provided by members of The Canadian Real Estate Association, who are responsible for its accuracy. CREA reproduces and distributes this information as a service for its members and assumes no responsibility for its accuracy.
Similar homes nearby
See more in Penticton 📷 5
$349,900
25 Okanagan Avenue W
Main South, Penticton
Vacant Land · MLS® 10392897 · Royal LePage Locations West
 📷 35
$339,000
2 bd2 ba3 pk924 ft²
3105 SOUTH MAIN Street Unit# 211
Main South, Penticton
Pool
Mobile/Trailer · MLS® 10399254 · Skaha Realty Group Inc.
 📷 12
$309,000
152 Greenwood Drive
Main South, Penticton
Vacant Land · MLS® 10367471 · Oakwyn Realty Okanagan
 📷 45
$397,354
3 bd2 ba1076 ft²
201 Highway 97 Highway Unit# 39
Main South, Penticton
Mobile/Trailer · MLS® 10389489 · eXp Realty
 📷 7
$349,000
1085 Antler Drive
Columbia/Duncan, Penticton
Vacant Land · MLS® 10376136 · RE/MAX Penticton Realty
 📷 6
$349,000
1088 Antler Drive
Columbia/Duncan, Penticton
Vacant Land · MLS® 10376137 · RE/MAX Penticton Realty
 📷 5
$340,000
133 Timberstone Place
Wiltse/Valleyview, Penticton
Vacant Land · MLS® 10373530 · Easy List Realty
 📷 15
$349,900
3150 JUNIPER Drive
Wiltse/Valleyview, Penticton
Vacant Land · MLS® 10388206 · RE/MAX Realty Solutions