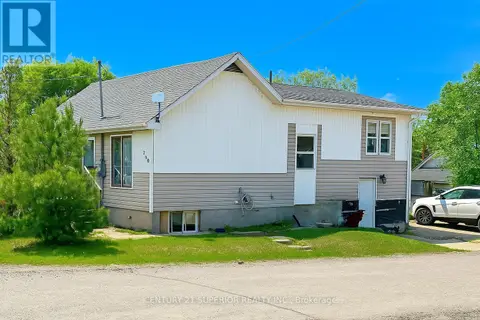
205 SECOND AVENUE
Geraldton, Greenstone, P0T1M0
Listed by Royal LePage® Lannon Realty
$159,900
- 3 bedrooms
- 2 bathrooms
Listed 105 days ago · MLS® X13538754
About this home
With a new roof installed just last month and a newer furnace, the big updates are already done. Now it's your turn to move in and make this home your own!This is the kind of home that just feels right the moment you walk in. Affordable, full of character, and move in ready. With 1,312 sq ft above grade plus a full, spotless basement, it's a great fit whether you're buying your first home or looking for more room for your family.The front porch is a spot you'll actually use, for morning coffee, a good book, or watching a summer storm roll in. Inside, you'll find warm wood details, gleaming hardwood floors, and higher ceilings that make the space feel bright and open. The main floor has a primary bedroom and 4 pc bath, while upstairs offers more bedrooms and a 2 pc bath so everyone has their own space.And the basement? It's clean and ready for whatever you have in mind, a rec room, extra living space, or something entirely your own. Come take a look. You'll see what I mean! (id:66966)
Details
- Type
- Detached
- Basement
- Unfinished, Full
- Property tax
- $1,540
- Neighbourhood
- Geraldton
- Municipality
- Greenstone (Geraldton)
Interior
- Bedrooms
- 3 above ground
- Fireplace
- No
Heating, cooling and services
- Heating
- Forced air, Natural gas
- Water and sewer
- Sanitary sewer
Building and exterior
- Foundation
- Poured Concrete
- Outdoor
- Vinyl siding
Rooms
| Room | Level | Size | Features |
|---|---|---|---|
| Bedroom 3 | Second level | 2.8 × 3.5 m (9'2" × 11'6") | |
| Other | Basement | 7.01 × 9.75 m (23' × 32') | |
| Bedroom 2 | Second level | 2.8 × 4.6 m (9'2" × 15'1") | |
| Other | Second level | ||
| Kitchen | Main level | 3.53 × 5.73 m (11'7" × 18'10") | |
| Dining room | Main level | 3.26 × 3.07 m (10'8" × 10'1") | |
| Living room | Main level | 3.81 × 4.99 m (12'6" × 16'4") | |
| Primary Bedroom | Main level | 3.2 × 3.38 m (10'6" × 11'1") | |
| Bathroom | Main level |
Location
Location is approximate. See nearby homes on the map
Listed by Royal LePage® Lannon Realty.

REALTOR®, REALTORS®, and the REALTOR® logo are certification marks that are owned by REALTOR® Canada Inc. and licensed exclusively to The Canadian Real Estate Association (CREA). These certification marks identify real estate professionals who are members of CREA and who must abide by CREA’s By-Laws, Rules, and the REALTOR® Code. The MLS® trademark and the MLS® logo are owned by CREA and identify the professional real estate services provided by members of CREA.
The information contained on this site is based in whole or in part on information that is provided by members of The Canadian Real Estate Association, who are responsible for its accuracy. CREA reproduces and distributes this information as a service for its members and assumes no responsibility for its accuracy.
Similar homes nearby
See more in Greenstone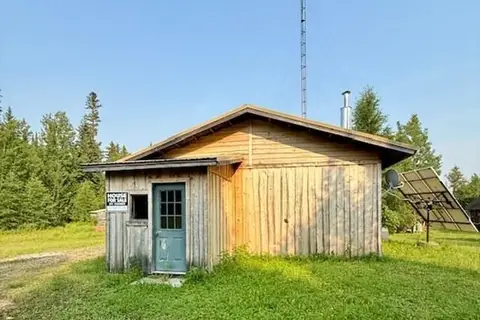 📷 32
$164,000
Reduced $5,000 (↓ 3%)
≈ $718/mo mortgage · 20% down
3 bd1 ba700-1100 ft²
428 Eagle Nest Road
Nakina, Greenstone
Waterfront
Detached · MLS® X13255746 · Re/Max First Choice Realty Ltd.
 📷 5
$149,900
≈ $656/mo mortgage · 20% down
123 Lakeview Drive
TB-96, Greenstone
Vacant Land · MLS® X13722304 · RE/MAX FIRST CHOICE REALTY LTD.
 📷 50
$169,900
3 bd1 ba
234 EAGLE NEST ROAD
Nakina, Greenstone
Waterfront
Detached · MLS® X13568564 · Century 21 Superior Realty Inc.
 📷 25
$169,900
1+2 bd3 ba
102 NISHNABE MIIKENA ROAD
Longlac, Greenstone
Detached · MLS® X13672822 · Royal LePage® Lannon Realty
 📷 33
$187,900
≈ $823/mo mortgage · 20% down
2 bd1 ba2000-2500 ft²
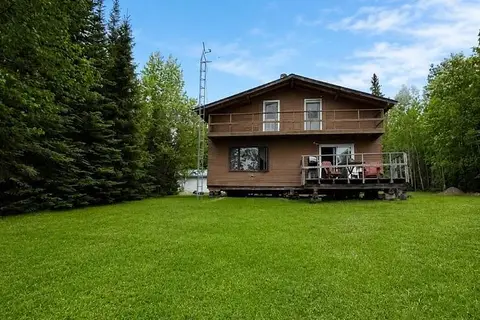
Lot 6 Waba Road Lower Twin Lakes
Nakina, Greenstone
WaterfrontPool
Detached · MLS® X13489986 · Re/Max First Choice Realty Ltd.
 📷 29
$129,000
2 bd1 ba3 pk
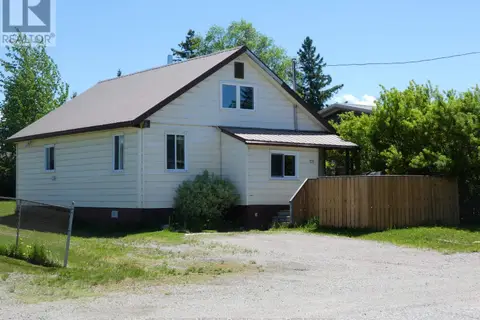
125 KENOGAMI
Longlac, Greenstone
Detached · MLS® X13468470 · Signature North Realty Inc.
 📷 35
$159,900
Reduced $19,100 (↓ 11%)
≈ $700/mo mortgage · 20% down
3 bd1 ba10 pk700-1100 ft²
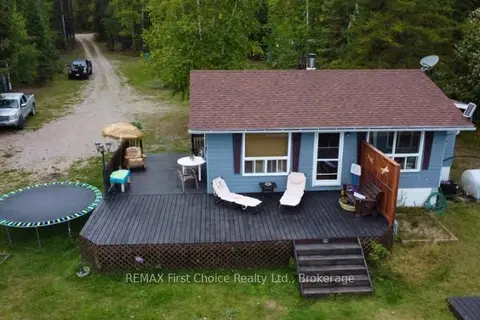
214 Eagle Nest Road
Greenstone
Detached · MLS® X13797902 · REMAX First Choice Realty Ltd.
 📷 50
$165,000
0+2 bd2 ba
240 WALKER STREET
Greenstone
Detached · MLS® X13495834 · Century 21 Superior Realty Inc.