2080 Pine Street
Brant, Burlington, L7R 1G2
Listed by EXIT REALTY TRUE NORTH
$1,250,000
Listed today · MLS® W14104032
About this home
Live, Work & Invest in Downtown Burlington! With zoning that allows for 60% Residential and 40% Commercial use, 2080 Pine St offers a rare level of flexibility and many possibilities for investors, business owners, and owner-users. Located in Downtown Burlington, this property makes it easy to work where you live, operate your business close to home, or benefit from residential income. The fully renovated ground-floor office space features a kitchen/break room, boardroom, basement, and accessible rear entrance, providing a turnkey setting for a variety of business uses. Above, the spacious, open-concept two-bedroom residential unit has its own address, separate meter, and private rear entrance. The bright and inviting space features 9-foot ceilings, hardwood floors, large windows, a powder room, a terrace above the covered parking area, and two additional balconies. Both bedrooms offer cathedral ceilings and private ensuites. With its mixed-use zoning, separate residential and commercial spaces, and downtown location, 2080 Pine St offers the flexibility to live, work, and invest all in one place.
Details
- Type
- Store W Apt/Office
- Lot
- 18.04 × 76.12 ft
- Garage
- None
- Property tax
- $9,816 (2025)
- Neighbourhood
- Brant
- Municipality
- Burlington
Heating, cooling and services
- Heating
- Gas Forced Air Closed
- Air conditioning
- Yes
- Utilities
- Yes
Building and exterior
- Building area
- 3,314 Square Feet
More
- Possession
- TBD
- Cross street
- Peart St/Pine St
History of this address
3 earlier listings at this address, with sold and leased prices. Create a free account or sign in to see them.
Location
Location is approximate. See nearby homes on the map
Recent sales nearby
See what similar homes within 1 km sold for in the last year. Create a free account or sign in to see them.
The neighbourhood
Getting around Very walkable
- 🚆 Burlington GO2.0 km
Within a 10-minute walk: 2 grocery stores, 37 cafés and restaurants, 4 parks, 2 pharmacies. Nearest grocery: Painters Burlington (500 m). Nearest park: Lions Park (300 m).
Schools nearby
Elementary
- Lakeshore Public School
EQAO: Gr 6 reading 96%, math 62%10 min walk - St. John Catholic Elementary School Catholic
EQAO: Gr 6 reading 90%, math 70%15 min walk - Central Public School
EQAO: Gr 6 reading 81%, math 45%16 min walk - École élémentaire Renaissance French
EQAO: Gr 6 reading 94%, math 78%1.3 km
Secondary
- Burlington Central High School
EQAO: Gr 9 math 56%, literacy test 91%16 min walk - Gary Allan High School - Burlington2.4 km
EQAO: share of students meeting the provincial standard (2024–25). Ontario average: Gr 6 reading 86%, math 51%; Gr 9 math 55%; literacy test 83%.
Closest schools, not school zones. Check which school serves this address with the school board before relying on it.
Who lives here postal area L7R
- Owners / renters
- 49% / 51%
- Median household income
- $86,000
- Average age
- 45
- Children under 15
- 13%
- Homes
- 32% detached, 36% high-rise
- Commute by transit
- 7%
- Population
- 17,338
Languages spoken most at home besides English: Spanish 1%, Arabic 0.9%, Tagalog (Pilipino, Filipino) 0.5%, Polish 0.3%.
Safety
Crime Severity Index for Halton Region (Oakville/Burlington) police: 31 vs 57 for Ontario (2025).
Police-reported figures for the whole police service area, not this street. Rates use the area’s resident population.
Distances are approximate. Places © OpenStreetMap contributors. Neighbourhood figures: Statistics Canada, 2021 Census. School results: EQAO via Ontario Data Catalogue (Open Government Licence – Ontario). Crime Severity Index: Statistics Canada.
Living here
Commute
To downtown Hamilton: 10 km. Transit times · Driving times
Noise Nothing major nearby
No highway within 500 m, rail line within 300 m, or airport flight path nearby.
Distances from the map, not noise measurements. Visit at rush hour to judge for yourself.
Internet High-speed
50/10 Mbps or faster available here by cable, fibre or DSL (the federal high-speed target).
From the federal broadband map. Check exact speeds and providers for the address.
Roads, rail, airports and planned stations © OpenStreetMap contributors. Internet: Innovation, Science and Economic Development Canada, National Broadband Data.
Listed by EXIT REALTY TRUE NORTH.
Listing information provided by PropTx Innovations Inc. and TRREB; deemed reliable but not guaranteed accurate by PropTx.
Similar homes nearby
See more in Burlington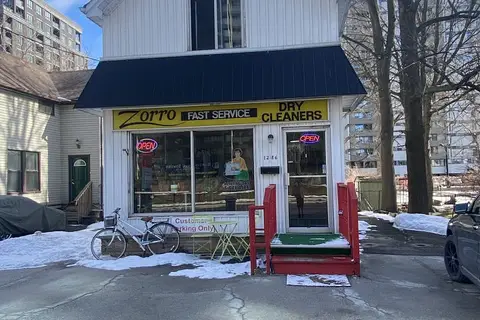 📷 6
$1,199,000
Reduced $326,000 (↓ 21%)
≈ $5,250/mo mortgage · 20% down
1286 Ontario Street
Brant, Burlington
Power of saleGO station 2.2 kmWalkable
Store W Apt/Office · MLS® W12961432 · RIGHT AT HOME REALTY
 New
📷 16
$1,250,000
≈ $5,474/mo mortgage · 20% down
2 ba
5006 South Service Road 6
Industrial Burlington, Burlington
GO station 0.7 km
Commercial Retail · MLS® W14094876 · SPARK REALTY INC.
 📷 6
$1,349,000
Reduced $211,000 (↓ 14%)
≈ $5,907/mo mortgage · 20% down
3052 New Street
Roseland, Burlington
GO station 2.1 kmWalkable
Commercial Retail · MLS® W13103918 · RE/MAX ESCARPMENT REALTY INC.
 📷 7
$1,359,000
≈ $5,951/mo mortgage · 20% down
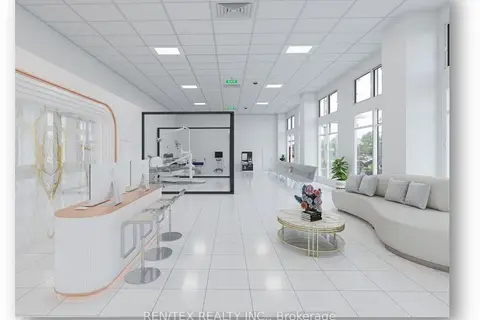
500 Plains Road E 43/44
LaSalle, Burlington
GO station 1.7 kmSchool 2 min walkPark nearby
Commercial Retail · MLS® W14030280 · REN/TEX REALTY INC.
 📷 9
$1,399,000
≈ $6,126/mo mortgage · 20% down
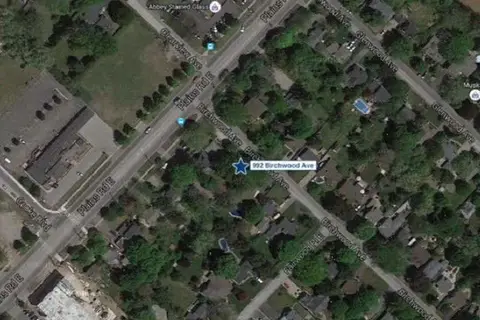
990-992 Birchwood Avenue
LaSalle, Burlington
Power of sale
Office · MLS® W13495862 · RE/MAX REALTY SPECIALISTS INC.
 📷 24
$1,100,000
≈ $4,817/mo mortgage · 20% down
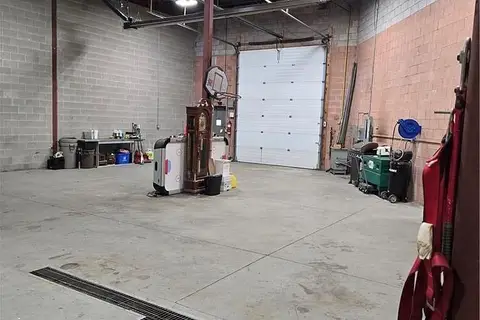
5100 South Service Road 29
Appleby, Burlington
GO station 0.7 km
Industrial · MLS® W13851436 · RE/MAX ESCARPMENT GOLFI REALTY INC.
 📷 10
$1,075,000
≈ $4,707/mo mortgage · 20% down
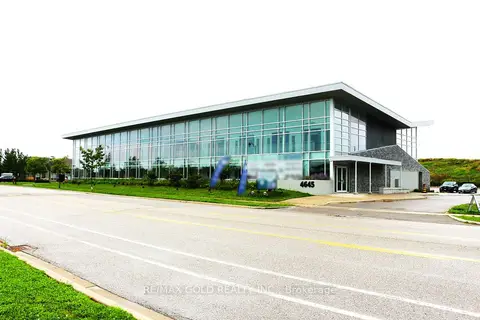
4645 PALLADIUM Way 210
Alton, Burlington
School 2 min walk
Office · MLS® W13776782 · RE/MAX GOLD REALTY INC.
 📷 10
$1,450,000
≈ $6,350/mo mortgage · 20% down
446 Plains Road E
LaSalle, Burlington
GO station 1.5 kmSchool 2 min walk
Office · MLS® W14032132 · BLAIR BLANCHARD STAPLETON HALTON LTD.