2095 Jahn Pl
Sidney North-West, Sidney, BC, V8L4T3
Listed by RE/MAX Camosun
$1,400,000
- 3 bedrooms
- 2 bathrooms
- 3 parking
- 1461 sq ft
Listed 203 days ago · MLS® 1030807
About this home
Rare land assembly opportunity in the heart of growing West Sidney. This strategic acquisition of three contiguous properties represents one of the most significant development footprints remaining in this high-growth corridor. Positioned immediately beside the 180-unit Beaconwood Place Apartments, this site offers developers the rare advantage of ''pre-validated'' land use. By leveraging the same CD or RM-7 high-density zoning framework active on the block, this assembly is poised to become the next pillar of Sidney’s urban evolution. Staff have indicated support for mixed-use or caregiver facilities (subject to direct discussion), providing a versatile canvas for specialized projects. Located in a high-demand area influenced by the 2040 OCP, the site captures an influx of workforce professionals and downsizers seeking the Sidney lifestyle near YYJ Airport and BC Ferries. In a market defined by limited inventory and proven absorption, this is a premier blue-chip opportunity. (id:66966)
Details
- Type
- Detached
- Size
- 1461 sq ft
- Garage
- Garage
- Property tax
- $3,765
- Neighbourhood
- Sidney North-West
- Municipality
- Sidney
Interior
- Fireplace
- Yes
Heating, cooling and services
- Heating
- Baseboard heaters, Electric, Wood
- Air conditioning
- See Remarks
Building and exterior
- Year built
- 1985
Parking
- Total parking
- 3
- Driveway and parking
- Attached Garage, Garage, RV
Rooms
| Room | Level | Size | Features |
|---|---|---|---|
| Hobby room | Main level | 9' x 4' | |
| Laundry room | Main level | 6' x 8' | |
| Ensuite | Main level | 3-Piece | |
| Bedroom | Main level | 10' x 9' | |
| Bedroom | Main level | 12' x 9' | |
| Bathroom | Main level | 4-Piece | |
| Primary Bedroom | Main level | 14' x 14' | |
| Kitchen | Main level | 10' x 17' | |
| Storage | Main level | 8' x 12' | |
| Dining room | Main level | 9' x 10' | |
| Living room | Main level | 13' x 17' |
Location
Location is approximate. See nearby homes on the map
Listed by RE/MAX Camosun.

REALTOR®, REALTORS®, and the REALTOR® logo are certification marks that are owned by REALTOR® Canada Inc. and licensed exclusively to The Canadian Real Estate Association (CREA). These certification marks identify real estate professionals who are members of CREA and who must abide by CREA’s By-Laws, Rules, and the REALTOR® Code. The MLS® trademark and the MLS® logo are owned by CREA and identify the professional real estate services provided by members of CREA.
The information contained on this site is based in whole or in part on information that is provided by members of The Canadian Real Estate Association, who are responsible for its accuracy. CREA reproduces and distributes this information as a service for its members and assumes no responsibility for its accuracy.
Similar homes nearby
See more in Sidney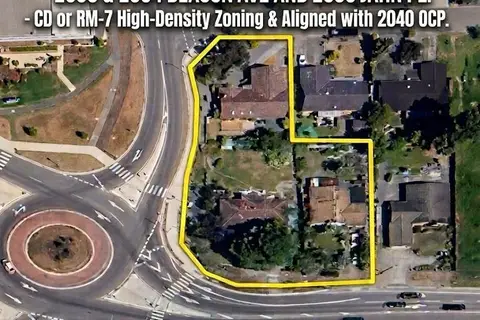 📷 21
$1,400,000
4 bd2 ba4 pk1914 ft²
2090 Beacon Ave W
Sidney North-West, Sidney
Vacant Land · MLS® 1030812 · RE/MAX Camosun
 📷 18
$1,400,000
3 bd2 ba6 pk1545 ft²
2094 Beacon Ave
Sidney North-West, Sidney
Detached · MLS® 1030811 · RE/MAX Camosun
 📷 43
$1,345,000
3 bd2 ba3 pk2067 ft²
10496 Jocelyn Pl
Sidney North-East, Sidney
Waterfront
Detached · MLS® 1048579 · The Agency
 📷 21
$1,325,000
3 bd3 ba2 pk1519 ft²
A 9650 Third St
Sidney South-East, Sidney
MultiplexWaterfront
Duplex · MLS® 1051103 · Pemberton Holmes Ltd. - Oak Bay
 📷 59
$1,288,000
3 bd3 ba2 pk2215 ft²
2485 Orchard Ave
Sidney South-East, Sidney
Detached · MLS® 1048926 · RE/MAX Camosun
 📷 28
$1,249,000
4 bd3 ba4 pk2224 ft²
10347 Bowerbank Rd W
Sidney North-East, Sidney
Waterfront
Detached · MLS® 1052124 · Coldwell Banker Oceanside Real Estate
 📷 74
$1,599,000
3 bd3 ba5 pk2748 ft²
10502 Jocelyn Pl
Sidney North-East, Sidney
Waterfront
Detached · MLS® 1042566 · Royal LePage Coast Capital - Oak Bay
 📷 15
$1,650,000
3 bd3 ba2 pk1780 ft²
B 9379 Maryland Dr
Sidney South-East, Sidney
Waterfront
Detached · MLS® 1046484 · Coldwell Banker Oceanside Real Estate