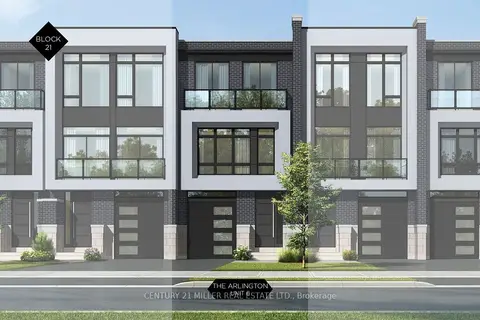
21 BLOCK Unit# 6
OO Old Oakville, Oakville, L6J2B7
Listed by Century 21 Miller Real Estate Ltd.
$3,195,000
- 3 bedrooms
- 5 bathrooms
- 2 parking
- 3677 sq ft
Listed 216 days ago · MLS® 40806328
About this home
Nestled in an immensely desired mature pocket of Old Oakville, this exclusive development, aptly named Lifestyles at South East Oakville, offers the ease, convenience and allure of new while honouring the tradition of a well-established neighbourhood. A selection of distinct models, each magnificently crafted, with spacious layouts, heightened ceilings and thoughtful distinctions between entertaining and contemporary gathering spaces. A true exhibit of flawless design and impeccable taste. The Arlington; 3,677 sqft of finished space, 3 beds, 3 full baths + 2 half baths, this model includes 622 FIN sqft in the LL. A few optional layouts ground + upper. Garage w/interior access to mudroom, ground floor laundry, walk-in closet, full bath + family room w/French door to rear yard. A private elevator services all levels. Quality finishes are evident; with 10 ceilings on the main, 9 on the ground & upper levels. Large glazing throughout, glass sliders to both rear terraces & front terrace. Quality millwork & flooring choices. Customize stone for kitchen & baths, gas fireplace, central vacuum, recessed LED pot lights & smart home wiring. Chefs kitchen w/top appliances, dedicated breakfast, overlooking great room. Primary retreat impresses with large dressing, private terrace & spa bath. No detail or comfort will be overlooked, with high efficiency HVAC, low flow Toto lavatories, high R-value insulation, including fully drywalled, primed & gas proofed garage interiors. Expansive outdoor spaces; three terraces & a full rear yard. Perfectly positioned within a canopy of century old trees, a stones throw to the state-of-the-art Oakville Trafalgar Community Centre and a short walk to Oakvilles downtown core, harbour and lakeside parks. This is a landmark exclusive development in one of Canadas most exclusive communities. Only a handful of townhomes left. Full Tarion warranty. Occupation estimated summer 2026. (id:66966)
Details
- Type
- Att/Row/Townhouse
- Size
- 3677 sq ft
- Basement
- Partially finished, Full
- Garage
- Garage
- Neighbourhood
- OO Old Oakville
- Municipality
- Oakville
Interior
- Bedrooms
- 3 above ground
- Fireplace
- Yes
- Appliances
- Central Vacuum
Heating, cooling and services
- Heating
- Forced air
- Air conditioning
- Central air conditioning
- Water and sewer
- Municipal sewage system
Building and exterior
- Outdoor
- Brick, Stone, Stucco
Parking
- Total parking
- 2
- Driveway and parking
- Attached Garage
Rooms
| Room | Level | Size | Features |
|---|---|---|---|
| 2pc Bathroom | Basement | ||
| Media | Basement | 13'0'' x 19'4'' | |
| 3pc Bathroom | Third level | ||
| Bedroom | Third level | 12'8'' x 9'6'' | |
| Bedroom | Third level | 11'6'' x 9'6'' | |
| 5pc Ensuite bath | Third level | ||
| Primary Bedroom | Third level | 12'0'' x 19'4'' | |
| Office | Second level | 11'0'' x 8'4'' | |
| Great room | Second level | 11'6'' x 17'8'' | |
| 2pc Bathroom | Second level | ||
| Breakfast | Second level | 10'6'' x 14'6'' | |
| Kitchen | Second level | 13'6'' x 10'8'' | |
| Dining room | Second level | 11'0'' x 11'0'' | |
| Family room | Main level | 13'0'' x 19'4'' | |
| 3pc Bathroom | Main level | ||
| Laundry room | Main level | ||
| Mud room | Main level |
Location
Location is approximate. See nearby homes on the map
Listed by Century 21 Miller Real Estate Ltd..

REALTOR®, REALTORS®, and the REALTOR® logo are certification marks that are owned by REALTOR® Canada Inc. and licensed exclusively to The Canadian Real Estate Association (CREA). These certification marks identify real estate professionals who are members of CREA and who must abide by CREA’s By-Laws, Rules, and the REALTOR® Code. The MLS® trademark and the MLS® logo are owned by CREA and identify the professional real estate services provided by members of CREA.
The information contained on this site is based in whole or in part on information that is provided by members of The Canadian Real Estate Association, who are responsible for its accuracy. CREA reproduces and distributes this information as a service for its members and assumes no responsibility for its accuracy.
Similar homes nearby
See more in Oakville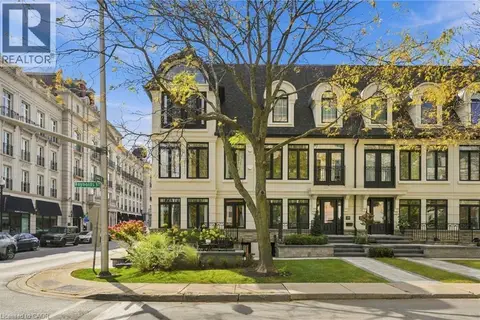 📷 32
$2,998,000
2+1 bd4 ba3 pk2932 ft²
305 RANDALL Street
OO Old Oakville, Oakville
Waterfront
Att/Row/Townhouse · MLS® 40869469 · RE/MAX Escarpment Realty Inc.
 📷 33
$3,425,000
3 bd4 ba2 pk3201 ft²
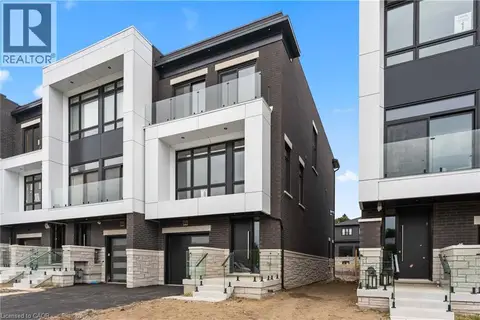
335 HELEN LAWSON Lane
OO Old Oakville, Oakville
Att/Row/Townhouse · MLS® 40865346 · RE/MAX Escarpment Realty Inc.
 📷 39
$2,749,000
4 bd3 ba6 pk4446 ft²
139 ALLAN Street
OO Old Oakville, Oakville
Waterfront
Detached · MLS® 40864314 · Century 21 Miller Real Estate Ltd.
 📷 16
$3,790,000
4 bd4 ba3 pk2836 ft²
338 MACDONALD Road
OO Old Oakville, Oakville
Detached · MLS® 40802920 · Century 21 Miller Real Estate Ltd.
 📷 50
$2,599,000
3+1 bd3 ba3 pk2254 ft²
380 WATSON Avenue
OO Old Oakville, Oakville
Waterfront
Detached · MLS® 40859137 · RE/MAX Escarpment Realty Inc.
 📷 19
$3,195,000
≈ $13,991/mo mortgage · 20% down
3 bd5 ba2 pk3000-3500 ft²
321 Helen Lawson Lane
1013 - OO Old Oakville, Oakville
Att/Row/Townhouse · MLS® W12899190 · CENTURY 21 MILLER REAL ESTATE LTD.
 📷 50🎥 Tour
$3,195,000
≈ $13,991/mo mortgage · 20% down
5 bd4 ba10 pk3000-3500 ft²
1151 Morrison Heights Drive
1011 - MO Morrison, Oakville
PoolSchool 6 min walkPark nearby
Detached · MLS® W13912338 · Royal LePage Real Estate Services Ltd., Brokerage
 📷 50
$3,198,000
4+1 bd6 ba10 pk
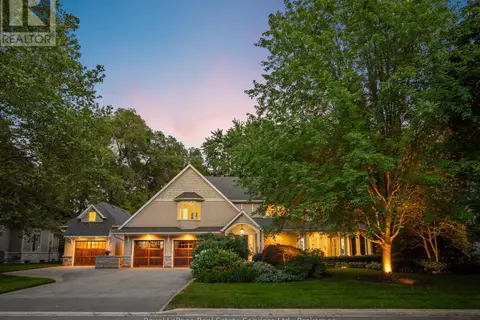
2160 AINTREE TERRACE
FD Ford, Oakville
Pool
Detached · MLS® W13550008 · Royal LePage Real Estate Services Ltd., Brokerage