21 MAIN Street E Unit# 117
Grimsby West (541), Grimsby, L3M1M7
Listed by RE/MAX Escarpment Realty Inc.
$679,990
- 1+1 bedrooms
- 1 bathrooms
- 1 parking
- 642 sq ft
Listed 8 days ago · MLS® 40870506
About this home
TO BE BUILT WITH OCCUPANCY STARTING IN SPRING 2027 Welcome to Century Condos, a luxurious 4-storey heritage-inspired condominium conveniently located in the heart of downtown Grimsby! The Oaks offers 642 sq. ft. of thoughtfully designed living space, featuring 1 bedroom plus den, an open-concept layout, 9' ceilings, luxury vinyl plank flooring, and a 52 sq. ft. private balcony. Boasting over $120,000 in upgrades, including pot lights throughout, quartz countertops and backsplash, glass shower, upgraded kitchen cabinetry with 100 cm upper cabinets, deep fridge upper with gable for a built-in look, built-in microwave shelf with electrical, primary bedroom walk-in closet, and a 7-piece appliance package. Includes 1 underground parking space and 1 locker. Enjoy the convenience of DeSantis Smart Suite', featuring integrated lighting, heating/cooling and security controls, digital door lock, automated parcel system, and an in-suite voice and touch-enabled digital wall pad. An exceptional opportunity to enjoy modern luxury, smart-home convenience, and sophisticated condo living in one of Grimsby's most desirable downtown locations! (id:66966)
Details
- Type
- Condo Apartment
- Style
- Other
- Size
- 642 sq ft
- Basement
- None
- Maintenance fee
- $321/month
- Neighbourhood
- Grimsby West (541)
- Municipality
- Grimsby
Interior
- Bedrooms
- 1 above ground + 1 below
- Fireplace
- No
- Appliances
- Washer, Range - Gas, Dishwasher, Dryer, Hood Fan, Garage door opener, Microwave Built-in
Heating, cooling and services
- Heating
- Heat Pump, Electric
- Air conditioning
- Central air conditioning
Building and exterior
- Foundation
- Poured Concrete
- Outdoor
- Steel, Brick, Stone, Brick Veneer
Parking
- Total parking
- 1
- Driveway and parking
- Underground
Condo
- Monthly fee
- $321
- Fee includes
- Insurance
Rooms
| Room | Level | Size | Features |
|---|---|---|---|
| Laundry room | Main level | ||
| 4pc Bathroom | Main level | ||
| Den | Main level | 7'11'' x 7'1'' | |
| Primary Bedroom | Main level | 9'1'' x 9'9'' | |
| Kitchen | Main level | 7'5'' x 7'5'' | |
| Living room/Dining room | Main level | 10'10'' x 21'5'' |
Location
Location is approximate. See nearby homes on the map
Listed by RE/MAX Escarpment Realty Inc..

REALTOR®, REALTORS®, and the REALTOR® logo are certification marks that are owned by REALTOR® Canada Inc. and licensed exclusively to The Canadian Real Estate Association (CREA). These certification marks identify real estate professionals who are members of CREA and who must abide by CREA’s By-Laws, Rules, and the REALTOR® Code. The MLS® trademark and the MLS® logo are owned by CREA and identify the professional real estate services provided by members of CREA.
The information contained on this site is based in whole or in part on information that is provided by members of The Canadian Real Estate Association, who are responsible for its accuracy. CREA reproduces and distributes this information as a service for its members and assumes no responsibility for its accuracy.
Similar homes nearby
See more in Grimsby 📷 42
$689,999
3 bd3 ba1 pk1601 ft²
2 SLESSOR Boulevard Unit# 10
Grimsby West (541), Grimsby
Condo Townhouse · MLS® 40857807 · Affinity Real Estate Inc
 📷 33
$744,900
2+1 bd3 ba2 pk1955 ft²
177 MAIN Street W Unit# 8
Grimsby West (541), Grimsby
Condo Townhouse · MLS® 40860991 · RE/MAX Garden City Realty Inc.
 📷 43
$749,999
3 bd3 ba2 pk1911 ft²
2 SLESSOR Boulevard Unit# 12
Grimsby West (541), Grimsby
Condo Townhouse · MLS® 40857774 · Affinity Real Estate Inc
 📷 11
$573,990
1 bd1 ba1 pk525 ft²
21 MAIN Street E Unit# 322
Grimsby West (541), Grimsby
Condo Apartment · MLS® 40870504 · RE/MAX Escarpment Realty Inc.
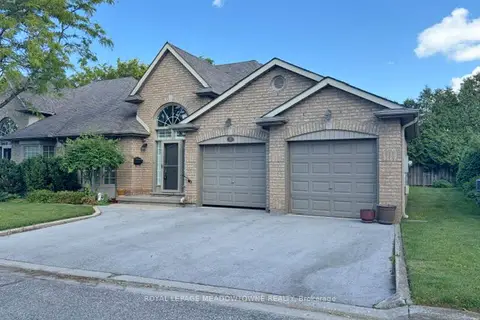 📷 34
$679,000
≈ $2,973/mo mortgage · 20% down
2 bd2 ba4 pk1200-1399 ft²
26 Red Haven Drive 7
540 - Grimsby Beach, Grimsby
Park nearby
Condo Townhouse · MLS® X13843962 · ROYAL LEPAGE MEADOWTOWNE REALTY
 📷 19
$675,000
≈ $2,956/mo mortgage · 20% down
2+1 bd2 ba1 pk1200-1399 ft²
560 North Service Road N 901
540 - Grimsby Beach, Grimsby
Condo Apartment · MLS® X13797274 · LPT REALTY
 📷 38
$689,999
3+1 bd3 ba1 pk
10 - 2 SLESSOR BOULEVARD
Grimsby West, Grimsby
Condo Townhouse · MLS® X13712144 · Affinity Real Estate
 📷 29
$699,999
2+1 bd2 ba2 pk1117 ft²
16 CONCORD Place Unit# 146
Grimsby Beach (540), Grimsby
WaterfrontPool
Condo Apartment · MLS® 40860209 · Keller Williams Edge Realty