21 Red Bank Drive
Chipman, NB, E4A2A1
Listed by Keller Williams Capital Realty
$159,900
- 2 bedrooms
- 1 bathrooms
- 1108 sq ft
Listed 76 days ago · MLS® NB145505
About this home
Welcome to 21 Redbank Drive in Chipman! Situated on approximately one acre of land, this charming two-story home offers two bedrooms, one bathroom and comfortable small-town living. The main floor features convenient laundry facilities, while the bathroom includes a walk-in shower with a built-in seat. A heat pump, approximately two years old, provides efficient heating and cooling, and the wood furnace is approximately four years old. The stove, refrigerator, washer and dryer are included, making your move a little easier. Outside, the covered front porch provides a welcoming spot to sit, relax and enjoy your surroundings. Conveniently located close to schools, shopping and all of Chipmans amenities, with Fredericton approximately one hour away. Whether you are a first-time homebuyer, looking to downsize or searching for a peaceful place outside the city, this property is ready for you to make it your own. (id:66966)
Details
- Type
- Detached
- Size
- 1108 sq ft
- Property tax
- $946
- Municipality
- Chipman
Interior
- Bedrooms
- 2 above ground
- Fireplace
- No
- Flooring
- Laminate, Carpeted
Heating, cooling and services
- Heating
- Heat Pump, Baseboard heaters, Stove, Electric, Wood
- Air conditioning
- Heat Pump
- Water and sewer
- Municipal sewage system
Building and exterior
- Foundation
- Block, Concrete
- Outdoor
- Vinyl
Rooms
| Room | Level | Size | Features |
|---|---|---|---|
| Bedroom | Second level | 10'2'' x 8'6'' | |
| Bedroom | Second level | 9'4'' x 15'4'' | |
| Laundry room | Main level | 7'4'' x 11'8'' | |
| 3pc Bathroom | Main level | 9'8'' x 10'10'' | |
| Living room | Main level | 9'9'' x 14'1'' | |
| Kitchen | Main level | 11'0'' x 15'4'' |
Location
Location is approximate. See nearby homes on the map
Listed by Keller Williams Capital Realty.

REALTOR®, REALTORS®, and the REALTOR® logo are certification marks that are owned by REALTOR® Canada Inc. and licensed exclusively to The Canadian Real Estate Association (CREA). These certification marks identify real estate professionals who are members of CREA and who must abide by CREA’s By-Laws, Rules, and the REALTOR® Code. The MLS® trademark and the MLS® logo are owned by CREA and identify the professional real estate services provided by members of CREA.
The information contained on this site is based in whole or in part on information that is provided by members of The Canadian Real Estate Association, who are responsible for its accuracy. CREA reproduces and distributes this information as a service for its members and assumes no responsibility for its accuracy.
Similar homes nearby
See more in Chipman 📷 31
$160,000
2 bd1 ba966 ft²
382 Route 116
Chipman
Detached · MLS® NB143505 · Keller Williams Capital Realty
 📷 19
$149,000
4 bd2 ba1271 ft²
54 Shaw Street
Chipman
Detached · MLS® NB142440 · REMAX East Coast Elite Realty
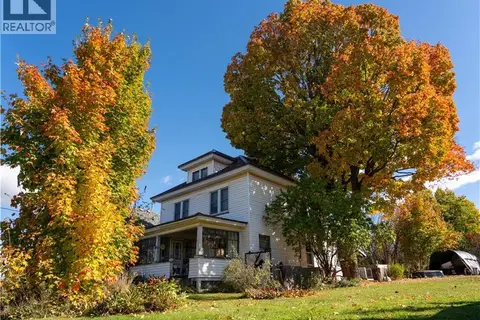 📷 50
$184,900
4 bd2 ba1570 ft²
187 Main Street
Chipman
Detached · MLS® NB148707 · Real Broker
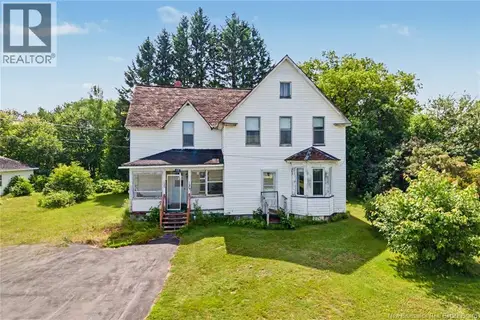 📷 49
$129,900
4 bd2 ba1774 ft²
125 Main Street
Chipman
Fixer-upper
Detached · MLS® NB144636 · Keller Williams Capital Realty