210 Lauderdale Drive E
Patterson, Vaughan, L6A 0S6
Listed by CENTURY 21 NEW CONCEPT
$999,000
Reduced $91,000 from $1,090,000
- 3+1 bedrooms
- 4 bathrooms
- 2 parking
- 1500-2000 sq ft
Listed 11 days ago · MLS® N13885236
Open house
- Saturday, October 24 at 2:00 p.m. to 4:00 p.m. Add to calendar
- Sunday, October 25 at 2:00 p.m. to 4:00 p.m. Add to calendar
About this home
Enjoy A Functional Layout And Comfortable Family Living In This Freehold Townhome In The Established Thornbury Woods! Featuring 3+1 Bedrooms And A Finished Basement Offering Additional Living Space. Ideally Located Right Next To A Park And Close To Excellent Schools, Shopping. Easy Access Go Train & Hwys. A wonderful opportunity to settle into this desirable community!
Details
- Type
- Att/Row/Townhouse
- Style
- 2-Storey
- Size
- 1500-2000 sq ft
- Lot
- 20 × 105 ft
- Basement
- Finished
- Garage
- Attached
- Kitchens
- 1
- Property tax
- $4,574 (2025)
- Neighbourhood
- Patterson
- Municipality
- Vaughan
- Price per sq ft
- $571 (about the same as freehold townhouses in Patterson)
Interior
- Bedrooms
- 3 above ground + 1 below
- Bathrooms
- 1 × 5-piece (second), 1 × 4-piece (second), 1 × 2-piece (main), 1 × 3-piece (basement)
- Rooms
- 7 above ground + 2 below
- Family room or den
- Yes
- Fireplace
- Family Room
- Features
- Carpet Free
Heating, cooling and services
- Heating
- Forced Air, Gas
- Air conditioning
- Central Air
- Water and sewer
- Sewer
Building and exterior
- Style
- 2-Storey
- Exterior
- Brick
- Roof
- Asphalt Shingle
- Foundation
- Concrete
- Faces
- East
Parking
- Garage spaces
- 1
- Total parking
- 2
- Driveway and parking
- Available
Lot
- Size
- 20 × 105 ft
More
- Possession
- Immediate
- Cross street
- Dufferin/Major Mackenzie
Rooms
| Room | Level | Size | Features |
|---|---|---|---|
| Family Room | Ground | 3.96 × 3.65 m (13' × 12') | Gas Fireplace, Pot Lights, Hardwood Floor |
| Kitchen | Ground | 3.04 × 2.74 m (10' × 9') | Granite Counters, Ceramic Floor |
| Dining Room | Ground | 4.69 × 3.04 m (15'5" × 10') | W/O To Deck, Hardwood Floor |
| Primary Bedroom | Second | 5.48 × 4.26 m (18' × 14') | 5 Pc Ensuite, Hardwood Floor, Walk-In Closet(s) |
| Bedroom 2 | Second | 4.08 × 2.92 m (13'5" × 9'7") | Hardwood Floor, Closet, Window |
| Bedroom 3 | Second | 2.74 × 2.74 m (9' × 9') | Hardwood Floor, Closet, Window |
Price history
| Date | Price | Change |
|---|---|---|
| Oct 10, 2026 | $1,090,000 | Listed |
| Oct 20, 2026 | $999,000 | −$91,000 |
Listed by CENTURY 21 NEW CONCEPT.
Listing information provided by PropTx Innovations Inc. and TRREB; deemed reliable but not guaranteed accurate by PropTx.
Similar homes nearby
See more in Vaughan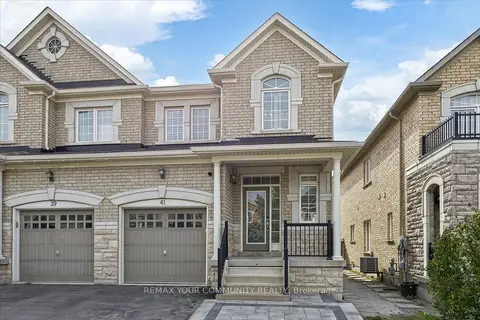 📷 41🎥 Tour
$999,000
≈ $4,375/mo mortgage · 20% down
3+1 bd4 ba3 pk1500-2000 ft²
41 Lauderdale Drive
Patterson, Vaughan
GO station 1.3 kmSchool 3 min walk
Semi-Detached · MLS® N13876848 · REMAX YOUR COMMUNITY REALTY
 📷 49
$999,000
≈ $4,375/mo mortgage · 20% down
3 bd3 ba4 pk2000-2500 ft²
8900 Bathurst Street 37
Patterson, Vaughan
GO station 2.8 kmSchool 6 min walkPark nearby
Att/Row/Townhouse · MLS® N14031122 · RE/MAX NOBLECORP REAL ESTATE
 Open Sat 2 pm
📷 50🎥 Tour
$999,000
≈ $4,375/mo mortgage · 20% down
3 bd4 ba4 pk1100-1500 ft²
186 Lauderdale Drive
Patterson, Vaughan
GO station 1.1 kmSchool 7 min walk
Att/Row/Townhouse · MLS® N14089662 · REMAX YOUR COMMUNITY REALTY
 📷 46🎥 Tour
$999,900
≈ $4,379/mo mortgage · 20% down
3 bd3 ba3 pk1100-1500 ft²
179 Sassafras Circle
Patterson, Vaughan
GO station 2.7 kmSchool 5 min walkPark nearby
Semi-Detached · MLS® N13765120 · EXP REALTY
 📷 46
$999,990
≈ $4,379/mo mortgage · 20% down
3 bd4 ba3 pk1500-2000 ft²
8777 Dufferin Street 22
Patterson, Vaughan
GO station 1.8 km
Att/Row/Townhouse · MLS® N13821968 · SMART SOLD REALTY
 📷 40🎥 Tour
$1,000,000
≈ $4,379/mo mortgage · 20% down
4+1 bd4 ba3 pk1500-2000 ft²
15 Fraserwood Road
Patterson, Vaughan
GO station 2.5 kmWalkableSchool 6 min walk
Link · MLS® N13867000 · BAY STREET GROUP INC.
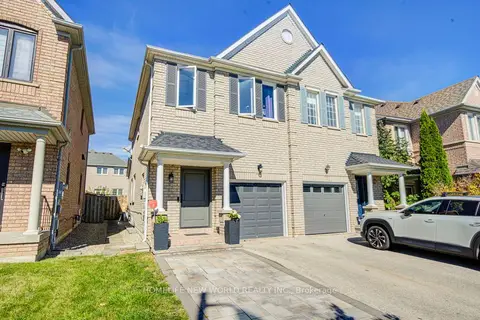 📷 46🎥 Tour
$998,000
≈ $4,370/mo mortgage · 20% down
3+1 bd4 ba4 pk1500-2000 ft²
12 Belvia Drive
Patterson, Vaughan
GO station 1.0 kmSchool 6 min walkPark nearby
Semi-Detached · MLS® N13874854 · HOMELIFE NEW WORLD REALTY INC.
 📷 24
$1,000,000
≈ $4,379/mo mortgage · 20% down
3+1 bd4 ba3 pk1500-2000 ft²
4 Daniel Reaman Crescent
Patterson, Vaughan
Basement suiteGO station 2.8 kmSchool 3 min walk
Att/Row/Townhouse · MLS® N14034252 · REMAX YOUR COMMUNITY REALTY