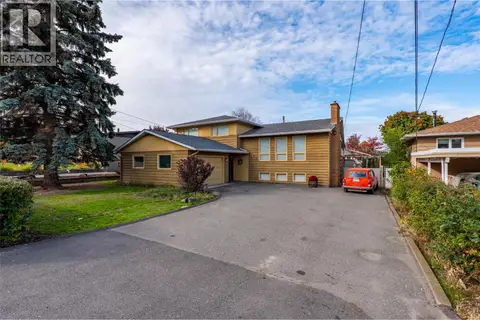
2103 Valleyview Drive
Valleyview, Kamloops, BC, V2C4C3
Listed by Royal LePage - Wolstencroft
$749,000
- 4 bedrooms
- 3 bathrooms
- 1 parking
- 1936 sq ft
Listed 196 days ago · MLS® 10382697
About this home
Welcome to this tastefully renovated home located in the heart of Valleyview. Open concept kitchen with granite countertops, stainless steel appliances and gas stove. On the main floor you will also find two fully modern bathrooms. Home has new laminate flooring and paint throughout. Roof was done in 2022. Centrally located with walking distance to both elementary and high schools, as well as shopping and bus route. The house is situated on a massive usable lot with tons of available parking. Nothing to do here but move-in and enjoy! (id:66966)
Details
- Type
- Detached
- Size
- 1936 sq ft
- Garage
- Garage
- Property tax
- $4,266
- Neighbourhood
- Valleyview
- Municipality
- Kamloops
Interior
- Fireplace
- Wood, Conventional
- Appliances
- Dishwasher, Hood Fan, Washer & Dryer
- Flooring
- Laminate, Carpeted
Heating, cooling and services
- Heating
- Forced air, See remarks
- Water and sewer
- Municipal sewage system
Building and exterior
- Year built
- 1971
- Roof
- Vinyl Shingles
- Outdoor
- Wood, Stucco
Parking
- Total parking
- 1
- Driveway and parking
- Attached Garage, RV
Rooms
| Room | Level | Size | Features |
|---|---|---|---|
| Full bathroom | Basement | 4'6'' x 7'3'' | |
| Laundry room | Basement | 11' x 12'4'' | |
| Bedroom | Basement | 9' x 9' | |
| Recreation room | Basement | 14' x 24' | |
| Bedroom | Main level | 8' x 10' | |
| Bedroom | Main level | 9'5'' x 11'1'' | |
| Full ensuite bathroom | Main level | 4'5'' x 8'2'' | |
| Full bathroom | Main level | 6'1'' x 9' | |
| Primary Bedroom | Main level | 9'6'' x 11' | |
| Dining room | Main level | 8'7'' x 11'6'' | |
| Living room | Main level | 14'1'' x 15'5'' | |
| Kitchen | Main level | 11' x 11'6'' |
Location
Location is approximate. See nearby homes on the map
Listed by Royal LePage - Wolstencroft.

REALTOR®, REALTORS®, and the REALTOR® logo are certification marks that are owned by REALTOR® Canada Inc. and licensed exclusively to The Canadian Real Estate Association (CREA). These certification marks identify real estate professionals who are members of CREA and who must abide by CREA’s By-Laws, Rules, and the REALTOR® Code. The MLS® trademark and the MLS® logo are owned by CREA and identify the professional real estate services provided by members of CREA.
The information contained on this site is based in whole or in part on information that is provided by members of The Canadian Real Estate Association, who are responsible for its accuracy. CREA reproduces and distributes this information as a service for its members and assumes no responsibility for its accuracy.
Similar homes nearby
See more in Kamloops 📷 3
$745,000
3 bd3 ba1 pk1509 ft²
3580 Valleyview Drive Unit# 105
Valleyview, Kamloops
Detached · MLS® 10388896 · REMAX Kamloops
 📷 3
$745,000
3 bd3 ba3 pk1509 ft²
3580 Valleyview Drive Unit# 106
Valleyview, Kamloops
Detached · MLS® 10388704 · REMAX Kamloops
 📷 35
$764,900
3 bd2 ba2 pk2322 ft²
190 Vicars Road
Valleyview, Kamloops
Detached · MLS® 10403629 · Engel & Volkers Kamloops
 📷 45
$724,900
4 bd3 ba2 pk2944 ft²
272 Valleyview Place
Valleyview, Kamloops
Detached · MLS® 10393847 · REMAX Kamloops
 📷 32
$710,900
3 bd3 ba1 pk1509 ft²
3580 Valleyview Drive Unit# 108
Valleyview, Kamloops
Detached · MLS® 10383828 · REMAX Kamloops
 📷 3
$699,900
3 bd3 ba3 pk1487 ft²
3580 Valleyview Drive Unit# 107
Valleyview, Kamloops
Multiplex
Duplex · MLS® 10388705 · REMAX Kamloops
 📷 43
$699,900
5 bd2 ba1 pk2113 ft²
2768 VALLEYVIEW Drive
Valleyview, Kamloops
Detached · MLS® 10399456 · Royal LePage Westwin Realty
 📷 21
$799,000
2 bd2 ba2 pk1202 ft²
200 GRAND Boulevard Unit# 132
Valleyview, Kamloops
Detached · MLS® 10383760 · REMAX Kamloops