212 2ieme rue
Shippagan, NB, E8S1T8
Listed by RE/MAX Professionals
$244,900
- 2 bedrooms
- 1 bathrooms
- 864 sq ft
Listed 226 days ago · MLS® NB134673
About this home
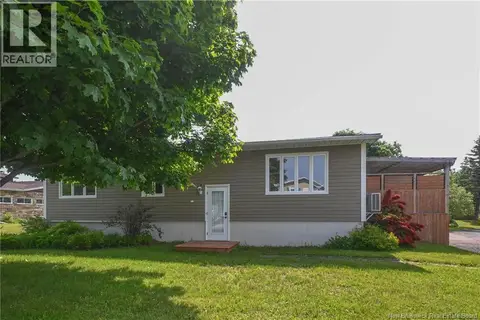
Modern 2018 mobile home located in the heart of Shippagan, close to the university, schools, grocery stores, convenience stores, gas stations, restaurants and cafés. This property features a bright open-concept layout combining the kitchen, dining area and living room, with large windows bringing in plenty of natural light. The kitchen offers a spacious central island perfect for cooking and entertaining. The home includes two bedrooms, a full bathroom, and a laundry area with additional storage in the hallway. The primary bedroom features a patio door leading to a large covered veranda located at the back of the home, a perfect space to relax, where you will also find a hot tub to enjoy year-round. Outside, the property also includes a detached garage and a durable metal roof. Located a short distance from the beautiful beaches of Shippagan, Lamèque, Caraquet and Tracadie, this property allows you to fully enjoy life in the Acadian Peninsula. The region is well known for its coastal scenery, fishing industry, marinas, ATV and snowmobile trails, as well as many paved and unpaved cycling trails stretching for many kilometres and connecting several communities across the area. A great opportunity for a single person, a couple or a small family looking for a comfortable home close to all amenities. (id:66966)
Details
- Type
- Detached
- Size
- 864 sq ft
- Basement
- Crawl space
- Garage
- Garage
- Property tax
- $2,026
- Municipality
- Shippagan
Interior
- Bedrooms
- 2 above ground
- Fireplace
- No
- Flooring
- Laminate
Heating, cooling and services
- Heating
- Heat Pump, Baseboard heaters, Electric
- Air conditioning
- Air exchanger, Heat Pump
- Water and sewer
- Municipal sewage system
Building and exterior
- Year built
- 2018
- Foundation
- Wood/Piers
- Outdoor
- Vinyl, Metal
Parking
- Driveway and parking
- Detached Garage, Garage, Heated Garage
Rooms
| Room | Level | Size | Features |
|---|---|---|---|
| Foyer | Main level | 4'7'' x 5'6'' | |
| Bedroom | Main level | 9'0'' x 8'0'' | |
| 4pc Ensuite bath | Main level | 6'9'' x 8'0'' | |
| Primary Bedroom | Main level | 11'4'' x 14'5'' | |
| Living room | Main level | 14'5'' x 10'0'' | |
| Kitchen/Dining room | Main level | 14'5'' x 12'0'' |
Location
Location is approximate. See nearby homes on the map
Listed by RE/MAX Professionals.

REALTOR®, REALTORS®, and the REALTOR® logo are certification marks that are owned by REALTOR® Canada Inc. and licensed exclusively to The Canadian Real Estate Association (CREA). These certification marks identify real estate professionals who are members of CREA and who must abide by CREA’s By-Laws, Rules, and the REALTOR® Code. The MLS® trademark and the MLS® logo are owned by CREA and identify the professional real estate services provided by members of CREA.
The information contained on this site is based in whole or in part on information that is provided by members of The Canadian Real Estate Association, who are responsible for its accuracy. CREA reproduces and distributes this information as a service for its members and assumes no responsibility for its accuracy.
Similar homes nearby
See more in Shippagan 📷 40
$249,000
3 bd2 ba1977 ft²
311 Boul. J.D. Gauthier
Shippagan
Detached · MLS® NB140512 · RE/MAX Professionals
 📷 50
$255,000
2248 ft²
163 des Peupliers Street
Shippagan
Multiplex
Duplex · MLS® NB145245 · Royal LePage Parkwood Realty
 📷 50
$255,000
3+2 bd2 ba2248 ft²
163 des Peupliers Street
Shippagan
Detached · MLS® NB145237 · Royal LePage Parkwood Realty
 📷 41
$230,000
2+1 bd2 ba1790 ft²
142 rue Des Saules
Shippagan
Detached · MLS® NB147680 · RE/MAX Professionals
 📷 27
$229,900
4 bd2 ba1428 ft²
294 J.D Gauthier Boulevard
Shippagan
Detached · MLS® NB129059 · eXp Realty
 📷 40
$229,000
2 bd2 ba2040 ft²
174 Bellefeuille Street
Shippagan
Detached · MLS® NB148040 · Royal LePage Parkwood Realty
 📷 14
$264,500
3+1 bd3 ba2431 ft²
134 Rue 13
Shippagan
Detached · MLS® NB144473 · PG Direct Realty Ltd.
 📷 18
$279,000
1728 ft²
326 1ere rue
Shippagan
Multiplex
Duplex · MLS® NB136212 · RE/MAX Professionals