215 Hayrake Street
Snelgrove, Brampton, L6Z 0A2
Listed by RE/MAX PREMIER INC.
$974,900
- 4 bedrooms
- 3 bathrooms
- 3 parking
- 1500-2000 sq ft
Listed 127 days ago · MLS® W13452678
About this home
Approximately 1900 Sq. Ft Freehold Corner Townhome !!!! Tons of Upgrades like Coffered Ceiling coupled with Pot Lights & Blinds , Large Windows, Electric Fireplace, Pot Lights, Central Air Conditioning. Beautiful 5" Oak Flooring & Much More !!!!! Main Living Area Occupies The Second Floor, Where An Open-Concept Design Seamlessly Connects The Living, Dining, And Kitchen Spaces. Large Windows. Well-Appointed Kitchen With Modern Appliances, Ample Counter Space & Stylish Cabinetry. Three Very Spacious Bedrooms !!!!!!!Master Bedroom With Ensuite & W/I Closet !!!!!
Details
- Type
- Att/Row/Townhouse
- Style
- 2-Storey
- Age
- New
- Size
- 1500-2000 sq ft
- Lot
- 72.68 × 27.78 ft
- Basement
- Unfinished
- Garage
- Attached
- Kitchens
- 1
- Neighbourhood
- Snelgrove
- Municipality
- Brampton
- Price per sq ft
- $557 (20% above freehold townhouses in Brampton, $463)
Interior
- Bedrooms
- 4 above ground
- Bathrooms
- 1 × 5-piece (second), 1 × 4-piece, 1 × 2-piece
- Rooms
- 8 above ground
- Family room or den
- No
- Fireplace
- Yes
- Features
- Central Vacuum
Heating, cooling and services
- Heating
- Forced Air, Gas
- Air conditioning
- Central Air
- Water and sewer
- Sewer
Building and exterior
- Style
- 2-Storey
- Exterior
- Brick, Stone
- Roof
- Shingles
- Foundation
- Concrete
- Age
- New
- Faces
- North
Parking
- Garage spaces
- 1
- Total parking
- 3
- Driveway and parking
- Private
Lot
- Size
- 72.68 × 27.78 ft
More
- Possession
- Immediate
- Cross street
- Mayfield / Kennedy
Rooms
| Room | Level | Size | Features |
|---|---|---|---|
| Kitchen | Main | 4.88 × 2.49 m (16' × 8'2") | |
| Dining Room | Main | 4.7 × 4.88 m (15'5" × 16') | |
| Great Room | Main | 6.12 × 5.18 m (20'1" × 17') | |
| Bedroom | Second | 4.57 × 4.42 m (15' × 14'6") | |
| Bedroom 2 | Second | 3.28 × 3.05 m (10'9" × 10') | |
| Bedroom 3 | Second | 3.28 × 3.05 m (10'9" × 10') | |
| Bedroom 4 | Second | 3.15 × 3.05 m (10'4" × 10') | |
| Laundry | Second |
History of this address
1 earlier listing at this address, with sold and leased prices. Create a free account or sign in to see them.
Listed by RE/MAX PREMIER INC..
Listing information provided by PropTx Innovations Inc. and TRREB; deemed reliable but not guaranteed accurate by PropTx.
Similar homes nearby
See more in Brampton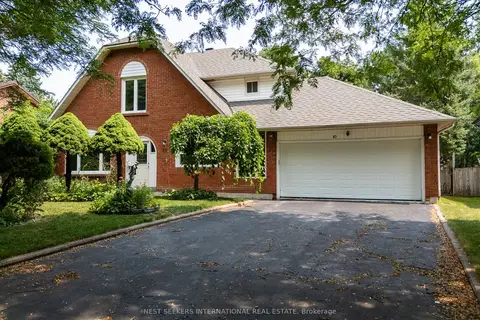 📷 40
$979,900
Reduced $70,000 (↓ 7%)
≈ $4,291/mo mortgage · 20% down
4+1 bd4 ba6 pk2000-2500 ft²
10 Lennox Court
Snelgrove, Brampton
School 10 min walkPark nearby
Detached · MLS® W13620990 · NEST SEEKERS INTERNATIONAL REAL ESTATE
 📷 45🎥 Tour
$1,000,000
≈ $4,379/mo mortgage · 20% down
4+1 bd3 ba6 pk1500-2000 ft²
9 Iris Crescent
Snelgrove, Brampton
PoolSchool 9 min walk
Detached · MLS® W13833054 · HOMELIFE/MIRACLE REALTY LTD
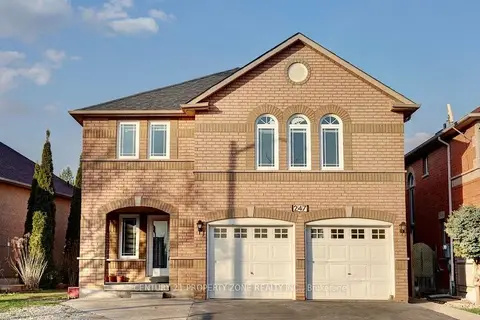 New
$1,045,000
≈ $4,576/mo mortgage · 20% down
4+3 bd7 ba6 pk3000-3500 ft²
247 Cresthaven Road
Snelgrove, Brampton
Basement suiteFixer-upperSchool 8 min walk
Detached · MLS® W14103338 · CENTURY 21 PROPERTY ZONE REALTY INC.
 📷 29🎥 Tour
$1,049,900
Reduced $40,100 (↓ 4%)
≈ $4,598/mo mortgage · 20% down
4+1 bd4 ba4 pk2500-3000 ft²
3 National Crescent
Snelgrove, Brampton
WalkableSchool 8 min walk
Detached · MLS® W13791418 · ROYAL LEPAGE CERTIFIED REALTY
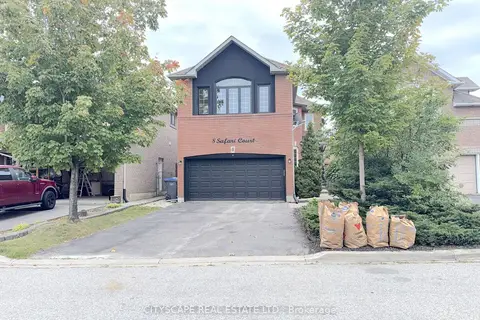 📷 48
$889,000
≈ $3,893/mo mortgage · 20% down
4+1 bd4 ba6 pk2000-2500 ft²
8 Safari Court
Snelgrove, Brampton
PoolWalkableSchool 8 min walk
Detached · MLS® W14015730 · CITYSCAPE REAL ESTATE LTD.
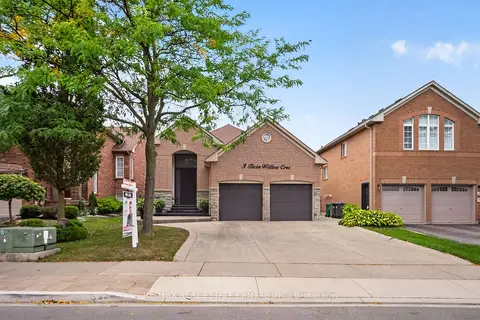 📷 31🎥 Tour
$869,900
Reduced $9,100 (↓ 1%)
≈ $3,809/mo mortgage · 20% down
2+1 bd3 ba6 pk1100-1500 ft²
3 Twin Willow Crescent
Snelgrove, Brampton
Basement suiteSchool 6 min walkPark nearby
Detached · MLS® W13772528 · RE/MAX REAL ESTATE CENTRE INC.
 📷 21
$1,099,000
Reduced $51,000 (↓ 4%)
≈ $4,813/mo mortgage · 20% down
4+2 bd4 ba6 pk2000-2500 ft²
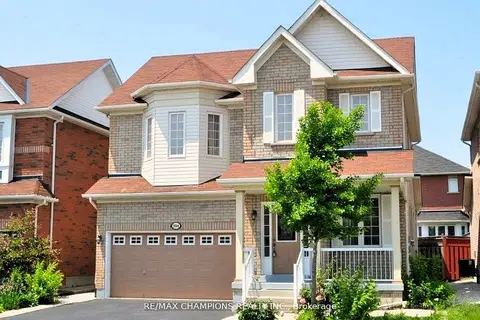
104 Masters Green Crescent
Snelgrove, Brampton
Basement suiteWalkableSchool 7 min walk
Detached · MLS® W13089036 · RE/MAX CHAMPIONS REALTY INC.
 📷 42
$1,099,000
≈ $4,813/mo mortgage · 20% down
4+1 bd4 ba6 pk2000-2500 ft²
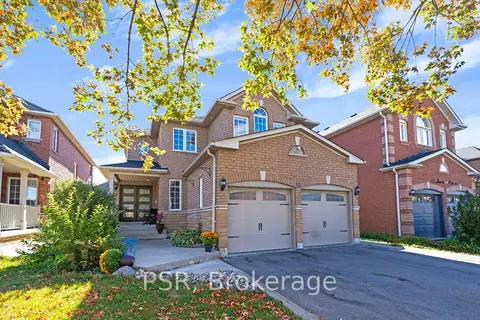
10 Baccarat Crescent
Snelgrove, Brampton
School 7 min walkPark nearby
Detached · MLS® W13877988 · PSR