218 Veterans DRIVE
Warman, SK, S0K0A1
Listed by RE/MAX North Country
$649,000
- 3 bedrooms
- 3 bathrooms
- 1935 sq ft
Listed 93 days ago · MLS® SK042951
About this home
Welcome to 218 Veterans Drive! This beautiful new home is located in Warman, close to all amenities. Walking in you are greeted with plenty of natural light. In the great room you can cozy up by the fireplace on cold days. With the Open Concept this home is great for hosting! The Kitchen has plenty of counter space, under cabinet lighting to have both ambiance and ample task lighting, and a walk thru pantry that leads to the mudroom to make unloading groceries easy. Going up the staircase you can look down into the foyer over the banisters. In the primary room you have a feature wall, plenty of natural light, a 5-pc ensuite, and a walk-in closet! There is also a laundry closet located conveniently by all 3 bedrooms. Upstairs there is a 4-Pc Bathroom and a family room. There is also a side entrance to the basement! Contact your Realtor today to not miss viewing this beautifully crafted home where luxury meets comfort! (id:66966)
Details
- Type
- Detached
- Style
- 2 Level
- Size
- 1935 sq ft
- Basement
- Unfinished, Full
- Garage
- Garage
- Municipality
- Warman
Interior
- Fireplace
- Electric, Conventional
- Appliances
- Washer, Refrigerator, Dishwasher, Stove, Dryer, Microwave, Hood Fan
Heating, cooling and services
- Heating
- Forced air, Natural gas
- Air conditioning
- Central air conditioning
Building and exterior
- Style
- 2 Level
- Year built
- 2025
Parking
- Driveway and parking
- Attached Garage, Parking Space(s)
Rooms
| Room | Level | Size | Features |
|---|---|---|---|
| Foyer | Main level | 8'6 x 6'4 | |
| Other | Main level | 13' x 17' | |
| Kitchen | Main level | 10' x 12' | |
| Dining room | Main level | 12' x 10' | |
| 2pc Bathroom | Main level | ||
| Mud room | Main level | 5' x 9' | |
| Primary Bedroom | Second level | 12' x 13' | |
| 5pc Ensuite bath | Second level | ||
| Bedroom | Second level | 10'2 x 9'8 | |
| Bedroom | Second level | 10'2 x 9'8 | |
| 4pc Bathroom | Second level | ||
| Bonus Room | Second level | 14' x 13'2 |
Location
Location is approximate. See nearby homes on the map
Listed by RE/MAX North Country.

REALTOR®, REALTORS®, and the REALTOR® logo are certification marks that are owned by REALTOR® Canada Inc. and licensed exclusively to The Canadian Real Estate Association (CREA). These certification marks identify real estate professionals who are members of CREA and who must abide by CREA’s By-Laws, Rules, and the REALTOR® Code. The MLS® trademark and the MLS® logo are owned by CREA and identify the professional real estate services provided by members of CREA.
The information contained on this site is based in whole or in part on information that is provided by members of The Canadian Real Estate Association, who are responsible for its accuracy. CREA reproduces and distributes this information as a service for its members and assumes no responsibility for its accuracy.
Similar homes nearby
See more in Warman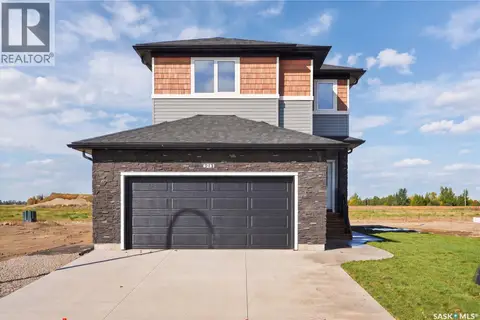 📷 54
$646,900
3 bd3 ba1814 ft²
213 Veterans DRIVE
Warman
Detached · MLS® SK049695 · eXp Realty

$644,900
3 bd3 ba1696 ft²
232 Veterans DRIVE
Warman
Detached · MLS® SK046952 · TRCG The Realty Consultants Group
 📷 2
$641,900
3 bd2 ba1448 ft²
216 Veterans DRIVE
Warman
Detached · MLS® SK047370 · RE/MAX North Country
 📷 13
$639,900
3 bd3 ba1783 ft²
228 Veterans DRIVE
Warman
Detached · MLS® SK043480 · Boyes Group Realty Inc.
 📷 74
$658,500
5 bd3 ba1467 ft²
621 Braun LANE
Warman
Detached · MLS® SK044890 · RE/MAX North Country
 📷 15
$659,900
3 bd3 ba1734 ft²
222 Veterans DRIVE
Warman
Detached · MLS® SK036557 · RE/MAX North Country
$669,900
3 bd2 ba1543 ft²
836 Weir GREEN
Warman
Detached · MLS® SK043718 · eXp Realty
 📷 32
$614,900
3 bd2 ba1440 ft²
803 1st AVENUE N
Warman
Detached · MLS® SK039283 · Boyes Group Realty Inc.