2197 Henlyn Dr
John Muir, Sooke, BC, V9Z0N5
Listed by Coldwell Banker Oceanside Real Estate
$874,900
- 5 bedrooms
- 2 bathrooms
- 3 parking
- 2541 sq ft
Listed 97 days ago · MLS® 1043383
About this home
Fantastic family home, located on an almost 1 acre lot w/ stunning distant ocean & mountain views. Located right in the seaside town of Sooke. Well kept with lovely updates throughout, this 5 bdrm, 2 bath, beauty would be a perfect choice for multi-generational living, a large family or suite potential. The spacious tiled entry leads to the cozy family room with stone backed electric stove and heated tile floors. Also on this level you'll find a massive rec room (could be converted to another kitchen), 4 pce bth with claw tub, 2 bdrms and laundry. Upstairs you'll be impressed with the gorgeous bamboo floors, bay window in living room; 3 bdrms, 4 pce bth and beautifully bright kitchen. Outside you'll love the wraparound deck, incredible gardens, and peaceful, south exposure yard with arbutus and many other trees. Single garage with workshop, and tons of RV parking on the lot. Too many great features to list here. Offering privacy and serenity with room to play. Priced below assessed value this one won't last long! (id:66966)
Details
- Type
- Detached
- Size
- 2541 sq ft
- Garage
- Garage
- Property tax
- $4,889
- Neighbourhood
- John Muir
- Municipality
- Sooke
Interior
- Fireplace
- Yes
- Appliances
- Washer, Refrigerator, Dishwasher, Dryer, Microwave
Heating, cooling and services
- Heating
- Baseboard heaters, Electric
Building and exterior
- Year built
- 1986
Parking
- Total parking
- 3
- Driveway and parking
- Attached Garage, Garage, RV
Rooms
| Room | Level | Size | Features |
|---|---|---|---|
| Bedroom | Main level | 9' x 13' | |
| Bedroom | Lower level | 9'5 x 13'0 | |
| Laundry room | Lower level | 7' x 9' | |
| Games room | Lower level | 17' x 14' | |
| Bedroom | Main level | 10' x 9' | |
| Bedroom | Lower level | 11' x 12' | |
| Family room | Lower level | 13' x 17' | |
| Bathroom | Main level | 4-Piece | |
| Bathroom | Lower level | 4-Piece | |
| Primary Bedroom | Main level | 12' x 16' | |
| Kitchen | Main level | 15' x 10' | |
| Dining room | Main level | 10' x 10' | |
| Living room | Main level | 20' x 13' | |
| Workshop | Lower level | 7'5 x 15'5 | |
| Entrance | Lower level | 10' x 12' |
Location
Location is approximate. See nearby homes on the map
Listed by Coldwell Banker Oceanside Real Estate.

REALTOR®, REALTORS®, and the REALTOR® logo are certification marks that are owned by REALTOR® Canada Inc. and licensed exclusively to The Canadian Real Estate Association (CREA). These certification marks identify real estate professionals who are members of CREA and who must abide by CREA’s By-Laws, Rules, and the REALTOR® Code. The MLS® trademark and the MLS® logo are owned by CREA and identify the professional real estate services provided by members of CREA.
The information contained on this site is based in whole or in part on information that is provided by members of The Canadian Real Estate Association, who are responsible for its accuracy. CREA reproduces and distributes this information as a service for its members and assumes no responsibility for its accuracy.
Similar homes nearby
See more in Sooke 📷 54
$850,000
3 bd3 ba4 pk1945 ft²
2175 Firwood Pl
John Muir, Sooke
Detached · MLS® 1048138 · RE/MAX Camosun
 📷 49
$979,000
3 bd3 ba4 pk2801 ft²
2146 Henlyn Dr
John Muir, Sooke
Detached · MLS® 1047477 · Engel & Volkers Vancouver Island
 📷 63
$989,900
5 bd4 ba4 pk2834 ft²
2211 Winfield Dr
John Muir, Sooke
Detached · MLS® 1050415 · Royal LePage Coast Capital - Sooke
 📷 14
$869,900
4 bd3 ba2 pk1801 ft²
2163 Porcini Grove
Sooke Vill Core, Sooke
Detached · MLS® 1050877 · Coldwell Banker Oceanside Real Estate
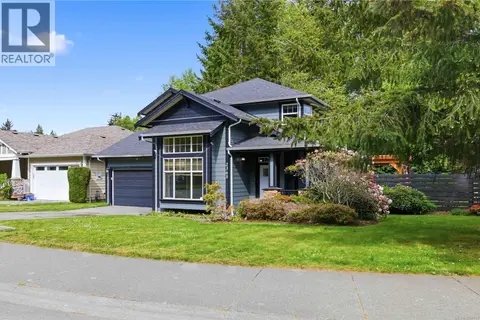 📷 43
$859,900
3 bd3 ba4 pk2045 ft²
2365 Demamiel Dr
Sunriver, Sooke
Detached · MLS® 1050117 · Royal LePage Coast Capital - Chatterton
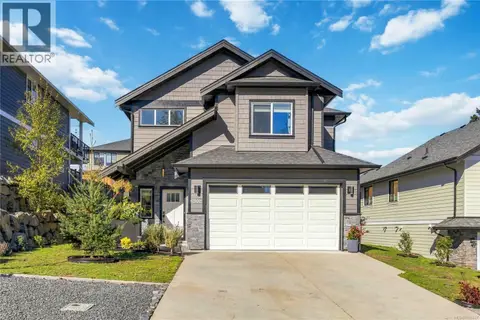 📷 55
$898,888
4 bd3 ba4 pk1909 ft²
6908 Blanchard Rd
Broomhill, Sooke
Detached · MLS® 1052417 · RE/MAX Camosun
 📷 55
$899,000
3 bd4 ba4 pk2207 ft²
3781 Phillips Rd
Phillips North, Sooke
Detached · MLS® 1030203 · RE/MAX Camosun
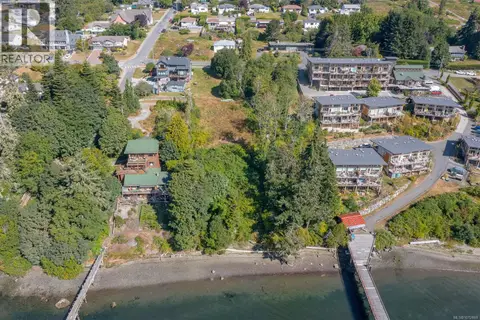 📷 32
$849,900
0 bd0 ba4 pk
1935 Murray Rd
Sooke Vill Core, Sooke
Waterfront
Vacant Land · MLS® 1012868 · Sotheby's International Realty Canada