22 Keenan Street
Lindsay, Kawartha Lakes, K9V 0R4
Listed by THE AGENCY
$499,990
- 3 bedrooms
- 3 bathrooms
- 2 parking
- 1100-1500 sq ft
Listed 64 days ago · MLS® X13688552
About this home
Welcome to 22 Keenan Street in the charming town of Lindsay. Offering 1,403 sq.ft. above grade, this modern townhome features 3 bedrooms, 2.5 bathrooms, and a thoughtfully designed open-concept layout ideal for today's lifestyle. The spacious kitchen is the heart of the home, showcasing a large centre island and flowing effortlessly into the main living space, making itperfect for both everyday living and entertaining. Upstairs, you'll find three well-proportioned bedrooms, including a comfortable primary suite with a walk-in closet and a 4-piece ensuite. With its attractive modern exterior, functional floorplan, and family-friendly appeal, this home is an excellent opportunity for first-time buyers, growing families, or downsizers seeking comfort and convenience in a welcoming community.
Details
- Type
- Att/Row/Townhouse
- Style
- 2-Storey
- Age
- 0-5 years
- Size
- 1100-1500 sq ft
- Lot
- 19.69 × 108.05 ft
- Basement
- Unfinished, Full
- Garage
- Built-In
- Kitchens
- 1
- Property tax
- $3,851 (2025)
- Neighbourhood
- Lindsay
- Municipality
- Kawartha Lakes
- Price per sq ft
- $385 (8% above freehold townhouses in Lindsay, $355)
Interior
- Bedrooms
- 3 above ground
- Bathrooms
- 1 × 2-piece (main), 1 × 4-piece (second), 1 × 4-piece (second)
- Rooms
- 6 above ground
- Family room or den
- No
- Fireplace
- No
Heating, cooling and services
- Heating
- Forced Air, Gas
- Air conditioning
- Central Air
- Water and sewer
- Sewer
Building and exterior
- Style
- 2-Storey
- Exterior
- Brick
- Roof
- Asphalt Shingle
- Foundation
- Poured Concrete
- Age
- 0-5 years
- Faces
- West
Parking
- Garage spaces
- 1
- Total parking
- 2
Lot
- Size
- 19.69 × 108.05 ft
More
- Possession
- Immediate
- Nearby
- Lake/Pond, Library, School, Park, Place Of Worship
- Cross street
- Colborne St W & St. Joseph Rd
Rooms
| Room | Level | Size | Features |
|---|---|---|---|
| Kitchen | Main | 3.23 × 2.74 m (10'7" × 9') | Centre Island, Stainless Steel Appl, Tile Floor |
| Living Room | Main | 4.02 × 5.73 m (13'2" × 18'10") | Broadloom, Combined w/Dining, Open Concept |
| Dining Room | Main | 4.02 × 5.73 m (13'2" × 18'10") | Broadloom, Combined w/Living, W/O To Yard |
| Primary Bedroom | Second | 4.08 × 4.45 m (13'5" × 14'7") | Broadloom, 4 Pc Ensuite, Walk-In Closet(s) |
| Bedroom 2 | Second | 2.92 × 3.65 m (9'7" × 12') | Broadloom, Closet, Window |
| Bedroom 3 | Second | 2.46 × 3.29 m (8'1" × 10'10") | Broadloom, Closet, Window |
History of this address
3 earlier listings at this address, with sold and leased prices. Create a free account or sign in to see them.
Listed by THE AGENCY.
Listing information provided by PropTx Innovations Inc. and TRREB; deemed reliable but not guaranteed accurate by PropTx.
Similar homes nearby
See more in Kawartha Lakes New
Open Sat 11 am
📷 3
$499,990
≈ $2,189/mo mortgage · 20% down
3 bd3 ba2 pk1100-1500 ft²
91 Corley Street
Lindsay, Kawartha Lakes
Att/Row/Townhouse · MLS® X14102298 · ROYAL LEPAGE CITIZEN REALTY
 📷 33
$499,900
Reduced $20,000 (↓ 4%)
≈ $2,189/mo mortgage · 20% down
3 bd2 ba4 pk1100-1500 ft²
53 Birch Court
Lindsay, Kawartha Lakes
WalkableSchool 5 min walkPark nearby
Detached · MLS® X13651226 · AFFINITY GROUP PINNACLE REALTY LTD.
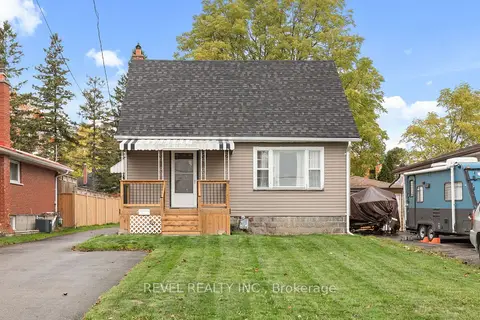 📷 38🎥 Tour
$499,900
≈ $2,189/mo mortgage · 20% down
3+1 bd2 ba7 pk700-1100 ft²
20 Division Street
Lindsay, Kawartha Lakes
School 8 min walkPark nearby
Detached · MLS® X13834070 · Revel Realty Inc.
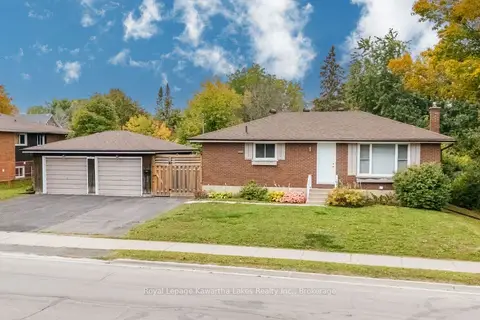 📷 26
$499,900
≈ $2,189/mo mortgage · 20% down
3+1 bd2 ba5 pk700-1100 ft²
115 Victoria Avenue N
Lindsay, Kawartha Lakes
Basement suiteWalkableSchool 3 min walk
Detached · MLS® X13846648 · Royal Lepage Kawartha Lakes Realty Inc.
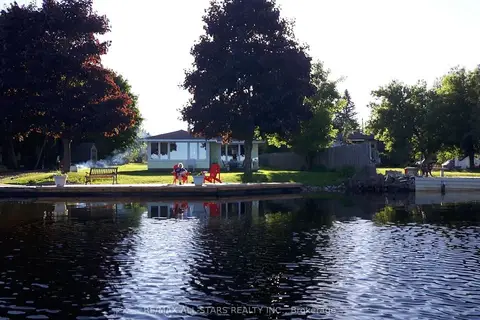 📷 50
$499,000
Reduced $50,900 (↓ 9%)
≈ $2,185/mo mortgage · 20% down
3 bd1 ba6 pk< 700 ft²
42 Riverside Drive
Lindsay, Kawartha Lakes
Waterfront
Detached · MLS® X13121038 · Re/Max All-Stars Realty Inc.
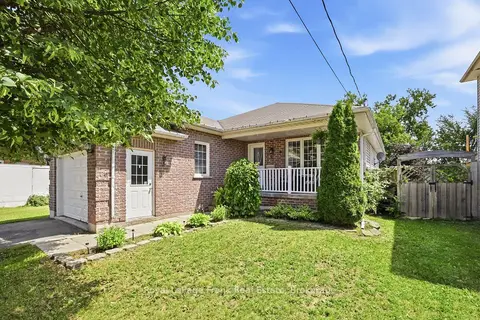 📷 33🎥 Tour
$499,000
Reduced $31,000 (↓ 6%)
≈ $2,185/mo mortgage · 20% down
3+1 bd3 ba3 pk700-1100 ft²
9 Durham Street W
Lindsay, Kawartha Lakes
WalkableSchool 5 min walkPark nearby
Detached · MLS® X13608928 · Royal LePage Frank Real Estate
 📷 50
$505,000
≈ $2,211/mo mortgage · 20% down
3+1 bd2 ba4 pk700-1100 ft²
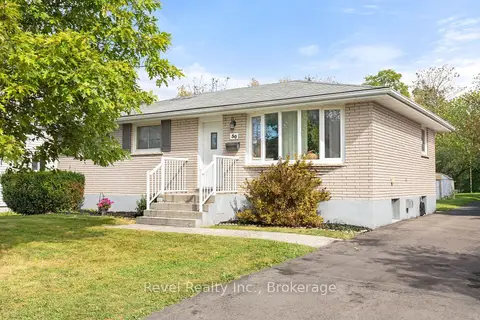
50 St David Street
Lindsay, Kawartha Lakes
School 6 min walkPark nearby
Detached · MLS® X13860520 · Revel Realty Inc.
 New
Open Sat 11 am
📷 3
$489,990
≈ $2,146/mo mortgage · 20% down
3 bd2 ba2 pk1100-1500 ft²
87 Corley Street
Lindsay, Kawartha Lakes
Att/Row/Townhouse · MLS® X14102228 · ROYAL LEPAGE CITIZEN REALTY