220 28 ST SW
Alces, Edmonton, AB, T6X3E4
Listed by Sterling Real Estate
$1,099,000
- 7 bedrooms
- 6 bathrooms
- 4 parking
- 2120 sq ft
Listed 56 days ago · MLS® E4505565
About this home
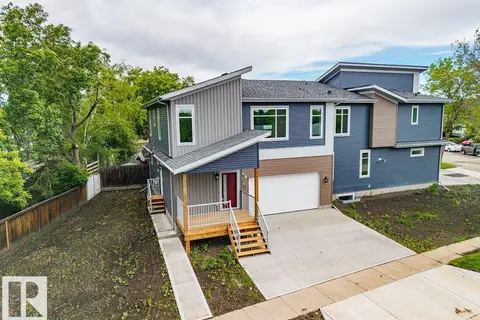
Located in ALCES is this LUXURY 4 Bedroom Home with a Separate 1 Bedroom Garage Suite & 2 Bedroom Basement Suite for a Total of 7 Bedrooms - 6 Full Bathrooms - Double Garage & ... Quality Finishings Consistently Throughout. *** ASSUMABLE MORTGAGE Available for Ease of Financing *** Built in 2025 this Near New home has the 2 Separate Suites generating a revenue of $3,000/Mth! Extended families with older parents will benefit from the Home's Main floor 4th bedroom with Full Main floor washroom. Upstairs await a Large Bonus Room with 3 bedrooms including it's luxury sized Primary Bedroom with dream walk-in closet. Luxury Vinyl Floors, Quartz Counter-Tops in Custom Designed Kitchen with Luxury Appliances, 60 Extra Wide main floor F/P with Too much to list Custom Features amongst it's High Ceilings throughout! The Basement suite features 2 Bedrooms w/2 Full Washrooms. Garage Suite parking for Two with upstairs One bedroom Luxury Separate Suite. Perfect for Multi-Generational Families & Smart Investors! (id:66966)
Details
- Type
- Detached
- Size
- 2120 sq ft
- Basement
- Finished, Full, Suite
- Garage
- Garage
- Neighbourhood
- Alces
- Municipality
- Edmonton
Interior
- Fireplace
- Electric
- Appliances
- Dishwasher, Dryer, Two stoves, Two Washers, Garage door opener, Garage door opener remote(s), Two Refrigerators
Heating, cooling and services
- Heating
- Forced air
Building and exterior
- Year built
- 2025
Parking
- Total parking
- 4
- Driveway and parking
- Detached Garage, See Remarks, Heated Garage
Rooms
| Room | Level | Size | Features |
|---|---|---|---|
| Living room | Main level | 4.29 × 4.05 m (14'1" × 13'3") | |
| Dining room | Main level | 4.51 × 2.82 m (14'10" × 9'3") | |
| Kitchen | Main level | 4.61 × 4.05 m (15'1" × 13'3") | |
| Primary Bedroom | Upper Level | 3.74 × 3.64 m (12'3" × 11'11") | |
| Bedroom 2 | Upper Level | 3.84 × 2.68 m (12'7" × 8'10") | |
| Bedroom 3 | Upper Level | 3.67 × 2.93 m (12' × 9'7") | |
| Bedroom 4 | Main level | 3.64 × 2.69 m (11'11" × 8'10") | |
| Bonus Room | Upper Level | 4.29 × 3.59 m (14'1" × 11'9") | |
| Second Kitchen | Basement | ||
| Bedroom 5 | Basement | ||
| Bedroom 6 | Basement | ||
| Additional bedroom | Upper Level |
Location
Location is approximate. See nearby homes on the map
Listed by Sterling Real Estate.

REALTOR®, REALTORS®, and the REALTOR® logo are certification marks that are owned by REALTOR® Canada Inc. and licensed exclusively to The Canadian Real Estate Association (CREA). These certification marks identify real estate professionals who are members of CREA and who must abide by CREA’s By-Laws, Rules, and the REALTOR® Code. The MLS® trademark and the MLS® logo are owned by CREA and identify the professional real estate services provided by members of CREA.
The information contained on this site is based in whole or in part on information that is provided by members of The Canadian Real Estate Association, who are responsible for its accuracy. CREA reproduces and distributes this information as a service for its members and assumes no responsibility for its accuracy.
Similar homes nearby
See more in Edmonton 📷 18
$1,070,000
7 bd6 ba2120 ft²
224 28 street SW
Alces, Edmonton
Detached · MLS® E4512911 · Spalk Real Estate
 📷 48
$949,000
5 bd6 ba3133 ft²
231 28 ST SW
Alces, Edmonton
Detached · MLS® E4513453 · MaxWell Polaris

$899,998
5 bd5 ba2821 ft²
113 29A ST SW
Alces, Edmonton
Detached · MLS® E4513022 · Exp Realty
 📷 53
$1,099,000
4 bd4 ba2305 ft²
6303 109B AV NW
Capilano, Edmonton
Detached · MLS® E4490801 · REMAX River City
 📷 75
$1,099,000
3 bd4 ba4 pk2001 ft²
6204 150 Ave & 15004 62 ST NW
Mcleod, Edmonton
Multiplex
Duplex · MLS® E4494066 · MaxWell Devonshire Realty
 📷 24
$1,098,800
3 bd3 ba2112 ft²
4216 121 ST NW
Aspen Gardens, Edmonton
Ravine lot
Detached · MLS® E4509235 · Century 21 Masters
 📷 38
$1,098,500
3 bd2 ba1878 ft²
24 VALLEYVIEW CR NW
Parkview, Edmonton
Detached · MLS® E4512345 · Exp Realty
 📷 70
$1,099,800
4 bd6 ba3057 ft²
7245 2 ST SW
Edmonton South East, Edmonton
Detached · MLS® E4509433 · MaxWell Polaris