220 Veterans DRIVE
Warman, SK, S0K4S3
Listed by Boyes Group Realty Inc.
$537,900
- 3 bedrooms
- 2 bathrooms
- 1275 sq ft
Listed 224 days ago · MLS® SK030200
About this home
Welcome to 220 Veterans Dr Warman SK. This new west facing home, open-concept bi-level boasting 1275 sq/ft of living space on the main. This home is located in the new subdivision in Warman the Traditions near many amenities, such as schools, parks & shopping. The main floor boasts spacious living/dining/kitchen with 10' ceilings where you will be emerged with plenty of natural light thanks to the large windows in this home. The main level features vinyl plank flooring thru out the home. The gorgeous kitchen boasts, corner pantry custom shelving, high end, soft-close cabinets & drawers. The Primary bedrooms features a large walk-in closet & a 3 piece en-suite. There is also a 4 piece bathroom and two additional large bedrooms on the main floor. The basement has 9' ceilings, has excellent layout for future large family room with an additional bathroom and 2 bedrooms. Direct access from a large foyer to double attached garage (22x24). The garage is fully insulated and boarded with side man door to yard. *The measurements are retrieved from the blueprint. Some photos are virtually staged and noted as staged (id:66966)
Details
- Type
- Detached
- Style
- Bi-level
- Size
- 1275 sq ft
- Basement
- Unfinished, Full
- Garage
- Garage
- Municipality
- Warman
Interior
- Fireplace
- No
Heating, cooling and services
- Heating
- Forced air, Natural gas
Building and exterior
- Style
- Bi-level
- Year built
- 2026
Parking
- Driveway and parking
- Attached Garage, Parking Space(s), Gravel
Rooms
| Room | Level | Size | Features |
|---|---|---|---|
| Kitchen | Main level | 4.94 × 2.53 m (16'2" × 8'4") | |
| Dining room | Main level | 3.6 × 2.41 m (11'10" × 7'11") | |
| Living room | Main level | 3.9 × 4.15 m (12'10" × 13'7") | |
| Bedroom | Main level | 4.51 × 3.2 m (14'10" × 10'6") | |
| Bedroom | Main level | 3.47 × 2.96 m (11'5" × 9'8") | |
| 4pc Bathroom | Main level | X x X | |
| Primary Bedroom | Main level | 4.02 × 3.87 m (13'2" × 12'8") | |
| 3pc Ensuite bath | Main level | X x X |
Location
Location is approximate. See nearby homes on the map
Listed by Boyes Group Realty Inc..

REALTOR®, REALTORS®, and the REALTOR® logo are certification marks that are owned by REALTOR® Canada Inc. and licensed exclusively to The Canadian Real Estate Association (CREA). These certification marks identify real estate professionals who are members of CREA and who must abide by CREA’s By-Laws, Rules, and the REALTOR® Code. The MLS® trademark and the MLS® logo are owned by CREA and identify the professional real estate services provided by members of CREA.
The information contained on this site is based in whole or in part on information that is provided by members of The Canadian Real Estate Association, who are responsible for its accuracy. CREA reproduces and distributes this information as a service for its members and assumes no responsibility for its accuracy.
Similar homes nearby
See more in Warman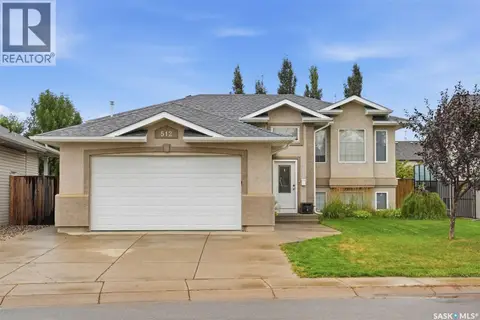 📷 46
$539,900
5 bd3 ba1160 ft²
512 Ens LANE
Warman
Detached · MLS® SK045732 · Realty Executives Saskatoon
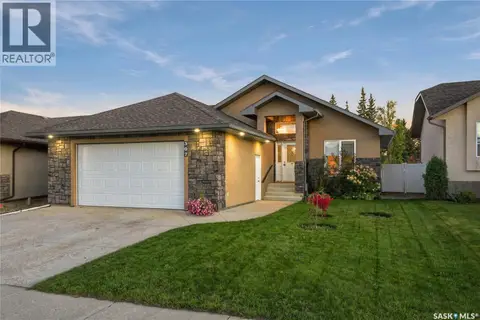 📷 66
$539,900
5 bd3 ba1296 ft²
307 Faldo CRESCENT
Warman
Detached · MLS® SK049193 · Royal LePage Varsity
 📷 55
$539,900
6 bd3 ba1326 ft²
607 4th STREET W
Warman
Detached · MLS® SK050795 · Century 21 Fusion
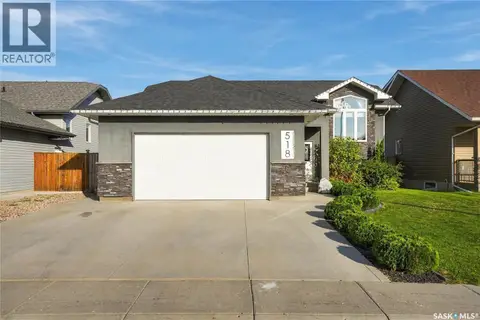 📷 57
$529,900
5 bd3 ba1154 ft²
518 Palmer CRESCENT
Warman
Detached · MLS® SK049529 · Realty Executives Saskatoon
 📷 4
$547,600
3 bd2 ba1284 ft²
221 Albright CRESCENT
Warman
Detached · MLS® SK038812 · Boyes Group Realty Inc.

$549,000
3 bd2 ba1282 ft²
804 Ballesteros CRESCENT
Warman
Detached · MLS® SK046484 · Boyes Group Realty Inc.
 📷 34
$525,900
3 bd3 ba1580 ft²
321 Veterans DRIVE
Warman
Detached · MLS® SK024692 · Realty Executives Saskatoon
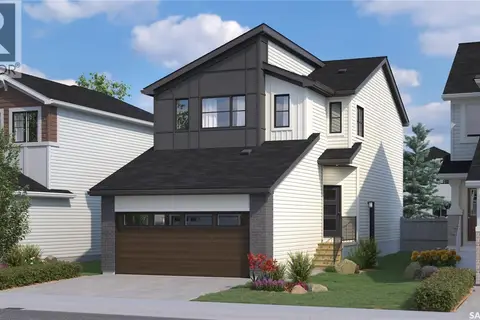 📷 38
$525,900
3 bd3 ba1581 ft²
315 Veterans DRIVE
Warman
Detached · MLS® SK033059 · Realty Executives Saskatoon