222 The Esplanade 614
Waterfront Communities C8, Toronto, M5A 4M8
Listed by KELLER WILLIAMS PORTFOLIO REALTY
$2,999/mo
- 1 bedrooms
- 1 bathrooms
- 1 parking
- 500-599 sq ft
Listed today · MLS® C14102894
About this home
Fully Furnished Executive Rental: All Inclusive with Parking! Welcome to 222 The Esplanade, Suite 614, a beautifully updated and modernized suite in Toronto's vibrant St. Lawrence neighbourhood. Featuring a bright, open-concept layout with an urban loft feel, floor-to-ceiling windows, city views, and a versatile work-from-home space. Thoughtfully designed with generous concealed closet storage, a spacious bathroom, and full-capacity washer and dryer. Simply bring your clothes and move right in! Parking, heat, hydro, water, and furnishings are all included (internet and cable TV extra). Building amenities including a gym, billiards room, whirlpool, sky park, and outdoor space. Steps to restaurants, shopping, parks, and transit. Perfect for professionals, executives, and those relocating to Toronto. Short-term rentals available! Experience effortless, turnkey downtown living!
Details
- Type
- Condo Apartment
- Style
- Apartment
- Size
- 500-599 sq ft
- Basement
- None
- Garage
- Underground
- Kitchens
- 1
- Neighbourhood
- Waterfront Communities C8
- Municipality
- Toronto C08
- Rent increase limit
- Depends on when the unit was first lived in: before Nov. 15, 2018 it’s covered by Ontario’s yearly limit (2.1% in 2026); after, there’s no cap.
Interior
- Bedrooms
- 1 above ground
- Bathrooms
- 1 × 4-piece (main)
- Rooms
- 5 above ground
- Family room or den
- No
- Fireplace
- No
- Laundry
- In-Suite Laundry, Ensuite
- Features
- Carpet Free
- Furnished
- Furnished
Heating, cooling and services
- Heating
- Forced Air, Gas
- Air conditioning
- Central Air
Building and exterior
- Style
- Apartment
- Exterior
- Brick
Parking
- Garage spaces
- 1
- Total parking
- 1
- Driveway and parking
- Underground
Condo
- Exposure
- West
- Pets
- Yes-with Restrictions
- Property manager
- Crossbridge Residential Services
Rental terms
- Rent includes
- All Inclusive, Building Insurance, Building Maintenance, Central Air Conditioning, Common Elements, Heat, Hydro, Parking, Water Heater, Water
More
- Possession
- Vacant
- Nearby
- Place Of Worship, Park, Public Transit, Library, School
- Cross street
- The Esplanade & Princess St
Rooms
| Room | Level | Size | Features |
|---|---|---|---|
| Kitchen | Main | 1.95 × 2.22 m (6'5" × 7'3") | |
| Living Room | Main | 2.86 × 2.48 m (9'5" × 8'2") | |
| Bedroom | Main | 2.96 × 3.47 m (9'9" × 11'5") | |
| Office | Main | 2.13 × 2.55 m (7' × 8'4") | |
| Dining Room | Main | 2.86 × 1.37 m (9'5" × 4'6") | |
| Bathroom | Main | 2.21 × 1.57 m (7'3" × 5'2") |
Living here
Short-term rentals
Only in your principal residence (where you live). The entire home can be rented up to 180 nights a year; renting up to 3 bedrooms while you live there has no limit. Hosts register with the City and collect the 6% accommodation tax.
Listed by KELLER WILLIAMS PORTFOLIO REALTY.
Listing information provided by PropTx Innovations Inc. and TRREB; deemed reliable but not guaranteed accurate by PropTx.
Similar homes nearby
See more in Toronto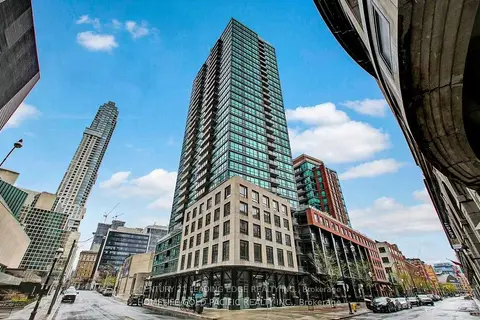 📷 5
$3,000/mo
2 bd1 ba1 pk600-699 ft²
1 Scott Street 310
Waterfront Communities C8, Toronto
PoolSubway 4 min walkWalkable
Condo Apartment · MLS® C13720026 · CENTURY 21 LEADING EDGE REALTY INC.
 📷 16
$3,000/mo
2+1 bd2 ba1 pk900-999 ft²
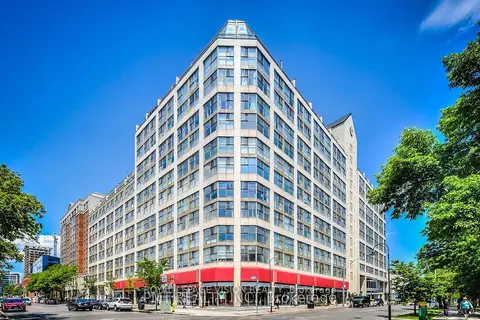
222 The Esplanade Street 919
Waterfront Communities C8, Toronto
Waterfront
Condo Apartment · MLS® C13859860 · ROYAL LEPAGE VISION REALTY
 📷 16
$2,995/mo
2+1 bd1 ba800-899 ft²
222 The Esplanade 302
Waterfront Communities C8, Toronto
Waterfront
Condo Apartment · MLS® C13779768 · ROYAL LEPAGE SIGNATURE REALTY
 📷 18
$2,975/mo
1 bd1 ba500-599 ft²
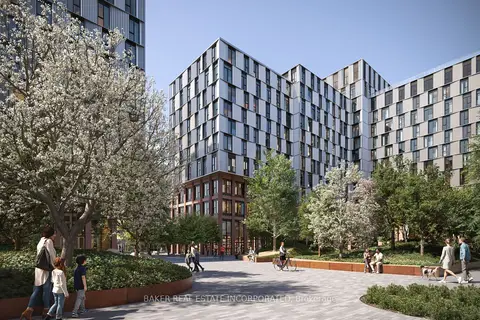
65 Trinity Street 1211
Waterfront Communities C8, Toronto
Pool
Condo Apartment · MLS® C13170144 · BAKER REAL ESTATE INCORPORATED
 📷 14🎥 Tour
$2,950/mo
2 bd2 ba1 pk600-699 ft²
15 Richardson Street 1027
Waterfront Communities C8, Toronto
WaterfrontSubway 4 min walkWalkable
Condo Apartment · MLS® C13842990 · TFN REALTY INC.
 📷 29
$2,950/mo
2 bd2 ba1 pk600-699 ft²
15 Richardson Street 926
Waterfront Communities C8, Toronto
WaterfrontSubway 4 min walkWalkable
Condo Apartment · MLS® C14029338 · REMAX YOUR COMMUNITY REALTY
 📷 30
$3,050/mo
Reduced $100 (↓ 3%)
2 bd2 ba800-899 ft²
118 Merchants Wharf Way 618
Waterfront Communities C8, Toronto
WaterfrontGO station 1.4 kmWalkable
Condo Apartment · MLS® C13797502 · Avenue Group Realty Inc.
 New
📷 23
$3,050/mo
1 bd1 ba1 pk700-799 ft²
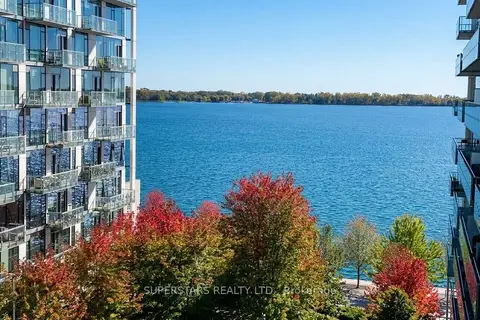
39 QUEENS Quay E 821
Waterfront Communities C8, Toronto
WaterfrontPoolSubway 8 min walk
Condo Apartment · MLS® C14103642 · SUPERSTARS REALTY LTD.