2220 UPPER MIDDLE Road Unit# 4
Brant Hills, Burlington, L7P2Z9
Listed by RE/MAX Escarpment Realty Inc.
$635,000
- 3 bedrooms
- 3 bathrooms
- 2 parking
- 1882 sq ft
Listed 226 days ago · MLS® 40810544
About this home
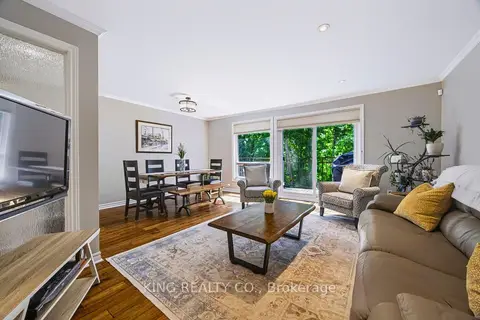
Exquisitely situated on the outer edge of the complex, this spacious end-unit townhome offers exceptional privacy and convenience. Featuring 3 bedrooms and 3 bathrooms, this carpet-free home showcases hardwood and vinyl flooring throughout.Enjoy the added convenience of a bathroom on every level and direct walkout access to your underground garage with two parking spaces. The main floor offers a generous living room, dining room, and kitchen. With the kitchen and dining area thoughtfully positioned at the rear of the home, it's perfect for entertaining or keeping an eye on little ones-and their furry friends-playing in the backyard.Step outside to a fully fenced backyard complete with a gazebo, providing shade and shelter from the elements. Upstairs, all three bedrooms are impressively spacious. The primary bedroom features a walk-in closet and ensuite privilege.The lower-level family room offers yet another comfortable living space-ideal for a playroom, home office, or media room.Condo fees include access to a heated saltwater indoor pool, two exclusive parking spaces, water, Bell Fibe internet, building insurance, windows and doors, and exterior maintenance.Located within walking distance to numerous amenities and offering easy access to major highways and public transit, Brant Hills is truly a wonderful place to call home. (id:66966)
Details
- Type
- Condo Townhouse
- Size
- 1882 sq ft
- Basement
- Partially finished, Full
- Property tax
- $3,022
- Maintenance fee
- $715/month
- Neighbourhood
- Brant Hills
- Municipality
- Burlington
Interior
- Bedrooms
- 3 above ground
- Fireplace
- No
- Appliances
- Washer, Refrigerator, Stove, Dryer, Garage door opener
Heating, cooling and services
- Heating
- Forced air, Natural gas
- Air conditioning
- Central air conditioning
- Water and sewer
- Municipal sewage system
Building and exterior
- Outdoor
- Stucco, Vinyl siding, Brick Veneer
Parking
- Total parking
- 2
- Driveway and parking
- Underground
Condo
- Monthly fee
- $715
- Fee includes
- Common Area Maintenance, Landscaping, Property Management, Cable TV, Water, Parking
- Security
- Smoke Detectors
Rooms
| Room | Level | Size | Features |
|---|---|---|---|
| Laundry room | Lower level | 7'3'' x 19'5'' | |
| Storage | Lower level | 4'6'' x 6' | |
| 3pc Bathroom | Lower level | 4'3'' x 7'11'' | |
| Family room | Lower level | 11'4'' x 19'7'' | |
| Bedroom | Second level | 9'7'' x 9'8'' | |
| Bedroom | Second level | 9'5'' x 13'3'' | |
| 4pc Bathroom | Second level | 7'3'' x 11'4'' | |
| Primary Bedroom | Second level | 9'5'' x 13'3'' | |
| Foyer | Main level | ||
| Dining room | Main level | 8'7'' x 9'11'' | |
| Kitchen | Main level | 9'11'' x 10'0'' | |
| 2pc Bathroom | Main level | 4'1'' x 4'10'' | |
| Living room | Main level | 11'1'' x 20'7'' |
Location
Location is approximate. See nearby homes on the map
Listed by RE/MAX Escarpment Realty Inc..

REALTOR®, REALTORS®, and the REALTOR® logo are certification marks that are owned by REALTOR® Canada Inc. and licensed exclusively to The Canadian Real Estate Association (CREA). These certification marks identify real estate professionals who are members of CREA and who must abide by CREA’s By-Laws, Rules, and the REALTOR® Code. The MLS® trademark and the MLS® logo are owned by CREA and identify the professional real estate services provided by members of CREA.
The information contained on this site is based in whole or in part on information that is provided by members of The Canadian Real Estate Association, who are responsible for its accuracy. CREA reproduces and distributes this information as a service for its members and assumes no responsibility for its accuracy.
Similar homes nearby
See more in Burlington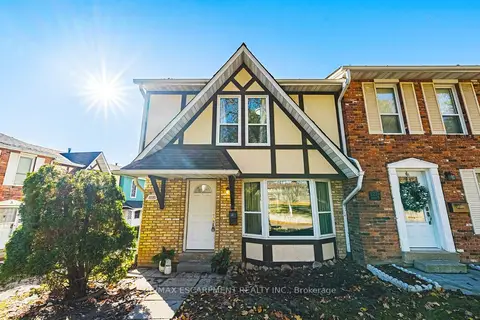 📷 35
$635,000
≈ $2,781/mo mortgage · 20% down
3 bd3 ba2 pk1200-1399 ft²
2220 UPPER MIDDLE Road 4
Brant Hills, Burlington
PoolGO station 2.9 kmSchool 5 min walk
Condo Townhouse · MLS® W12863976 · RE/MAX ESCARPMENT REALTY INC.
 📷 40
$649,000
2 bd2 ba1 pk650 ft²
370 MARTHA Street
Brant Hills, Burlington
WaterfrontPool
Condo Apartment · MLS® 40845071 · Gale Group Realty Brokerage
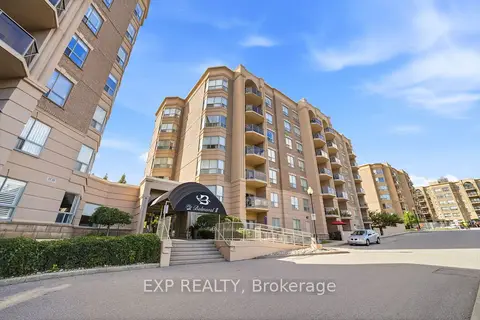 📷 25
$649,900
≈ $2,846/mo mortgage · 20% down
2 bd2 ba2 pk1200-1399 ft²
2085 Amherst Heights Drive 206
Brant Hills, Burlington
WaterfrontGO station 2.1 kmWalkable
Condo Apartment · MLS® W13776088 · EXP REALTY
 📷 38
$650,000
≈ $2,846/mo mortgage · 20% down
2 bd2 ba1 pk1400-1599 ft²
2085 Amherst Heights Drive 212
Brant Hills, Burlington
GO station 2.1 kmWalkablePark nearby
Condo Apartment · MLS® W14021780 · ROYAL LEPAGE TERREQUITY REALTY
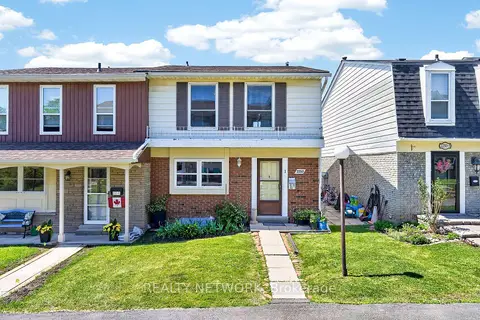 📷 50
$659,000
≈ $2,886/mo mortgage · 20% down
3 bd2 ba2 pk1200-1399 ft²
2252 Upper Middle Road 1
Brant Hills, Burlington
PoolGO station 2.7 kmSchool 6 min walk
Condo Townhouse · MLS® W13468452 · REALTY NETWORK
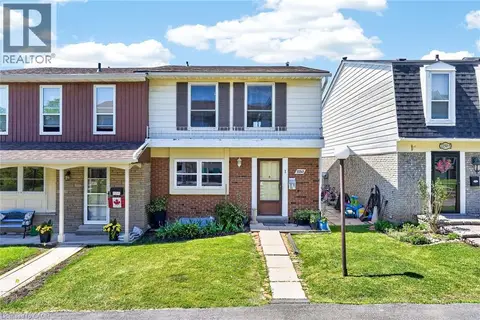 📷 47
$659,000
3 bd2 ba2 pk1215 ft²
2252 UPPER MIDDLE Road Unit# 1
Brant Hills, Burlington
Pool
Condo Townhouse · MLS® 40840198 · Realty Network
 📷 50🎥 Tour
$589,999
Reduced $10,000 (↓ 2%)
≈ $2,584/mo mortgage · 20% down
3+1 bd4 ba2 pk1200-1399 ft²
2226 Upper Middle Road 3
Brant Hills, Burlington
Basement suitePoolGO station 2.9 km
Condo Townhouse · MLS® W13669070 · THE CANADIAN HOME REALTY INC.
 Open Sun 2 pm
📷 76
$689,000
Reduced $40,000 (↓ 5%)
≈ $3,017/mo mortgage · 20% down
3 bd2 ba2 pk1000-1199 ft²
2140 Upper Middle Road 1
Brant Hills, Burlington
Ravine lotSchool 2 min walkPark nearby
Condo Townhouse · MLS® W13772116 · KING REALTY CO.