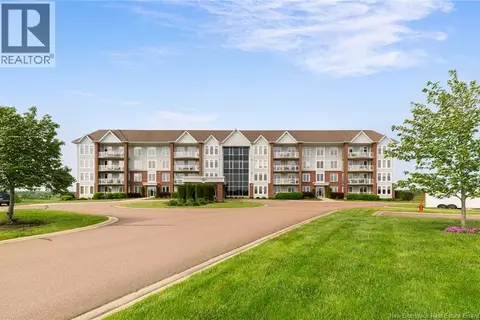
23 Bulman Drive Unit# 4
Moncton, NB, E1G1G9
Listed by EXIT Realty Associates
$379,900
- 3 bedrooms
- 3 bathrooms
- 1916 sq ft
Listed 131 days ago · MLS® NB141819
About this home
CONDO LIVING AT ITS FINEST - EXECUTIVE CONDO WITH 3 LEVELS OF LIVING SPACE AND ATTACHED GARAGE LOCATED IN MONCTON NORTH! Welcome to 23 Bulman Drive, this unique home offers full climate control with a natural gas forced air furnace, air conditioning and a stunning natural gas fireplace in the living room. The beautiful kitchen features quartz countertops and a conveniently located pantry, with an adjacent formal dining room complete with a cocktail bar and access to your own balcony to relax with a cup of coffee or tea. Upstairs the primary large primary bedroom offers your own personal ensuite bath, complete with walk-in tile shower, as well as a loft that functions well as an office or TV room. Two additional good-sized bedrooms and a 4pc bath complete the upper level. The garage has tons of storage space, along with a workshop and walk-out basement. Are you ready to downsize to an easy maintenance-free lifestyle? Look no further! Call your Realtor today for more information! (id:66966)
Details
- Type
- Link
- Size
- 1916 sq ft
- Garage
- Garage
- Municipality
- Moncton
Interior
- Bedrooms
- 3 above ground
- Fireplace
- Gas, Conventional
- Flooring
- Tile, Hardwood, Ceramic
Heating, cooling and services
- Heating
- Forced air, Electric, Natural gas
- Air conditioning
- Central air conditioning
- Water and sewer
- Municipal sewage system
Building and exterior
- Year built
- 2006
- Foundation
- Concrete
- Outdoor
- Vinyl, Brick Veneer
Parking
- Driveway and parking
- Attached Garage
Rooms
| Room | Level | Size | Features |
|---|---|---|---|
| Loft | Fourth level | 11'5'' x 18'8'' | |
| 4pc Bathroom | Third level | 5'7'' x 7'2'' | |
| Bedroom | Third level | 10'11'' x 11'3'' | |
| Bedroom | Third level | 11'3'' x 11'5'' | |
| 3pc Ensuite bath | Third level | 4'11'' x 9'2'' | |
| Primary Bedroom | Third level | 11'7'' x 18'5'' | |
| Laundry room | Second level | 5'11'' x 8'8'' | |
| 2pc Bathroom | Second level | 4'11'' x 6'8'' | |
| Dining room | Second level | 8'3'' x 13'4'' | |
| Kitchen | Second level | 9'5'' x 15'0'' | |
| Living room | Second level | 14'4'' x 18'5'' |
Location
Location is approximate. See nearby homes on the map
Listed by EXIT Realty Associates.

REALTOR®, REALTORS®, and the REALTOR® logo are certification marks that are owned by REALTOR® Canada Inc. and licensed exclusively to The Canadian Real Estate Association (CREA). These certification marks identify real estate professionals who are members of CREA and who must abide by CREA’s By-Laws, Rules, and the REALTOR® Code. The MLS® trademark and the MLS® logo are owned by CREA and identify the professional real estate services provided by members of CREA.
The information contained on this site is based in whole or in part on information that is provided by members of The Canadian Real Estate Association, who are responsible for its accuracy. CREA reproduces and distributes this information as a service for its members and assumes no responsibility for its accuracy.
Similar homes nearby
See more in Moncton 📷 49
$379,000
2 bd2 ba1540 ft²
80 Parkplace Lane
Moncton
Detached · MLS® NB146985 · eXp Realty
 📷 39
$375,000
3 bd3 ba2034 ft²
27 Bulman Drive Unit# 2
Moncton
Single Family · MLS® NB126290 · Royal LePage Atlantic
 📷 39
$375,000
1 bd1 ba748 ft²
55 Queen Street Unit# 702
Moncton
Condo Apartment · MLS® NB134100 · EXIT Realty Associates
 📷 37
$389,900
2+2 bd3 ba2324 ft²
4 Rockley Lane
Moncton
Single Family · MLS® NB147196 · EXIT Realty Associates
 📷 32
$399,900
2 bd2 ba1240 ft²
88 Woods Terrace Unit# 402
Moncton
Condo Apartment · MLS® NB144587 · 3 Percent Realty Atlantic Inc.
 📷 39
$359,900
2 bd2 ba1287 ft²
163 Royal Oaks Boulevard Unit# 208
Moncton
Condo Apartment · MLS® NB144819 · EXIT Realty Associates
 📷 48
$405,000
2 bd2 ba1649 ft²
26 Adelie Lane
Moncton
Condo Apartment · MLS® NB146300 · RE/MAX Avante
 📷 28
$425,000
1 bd1 ba840 ft²
185 Royal Oaks Boulevard Unit# 206
Moncton
Condo Apartment · MLS® NB145608 · Real Broker