2320 37a ave NW NW
Wild Rose, Edmonton, AB, T6T1P4
Listed by MaxWell Devonshire Realty
$465,000
- 4 bedrooms
- 3 bathrooms
- 1376 sq ft
Listed 21 days ago · MLS® E4511008
About this home
Welcome to the WILD ROSE community ! 1 min walk to School & Parks. This well-maintained BI-LEVEL home offers over 2,350 sq. ft. of total living space with 4 bedrooms and 3 bathrooms. The upper level features 3 spacious bedrooms, including a comfortable primary bedroom, plus a 3-piece bathroom. The fully finished basement offers excellent additional living space with a 4th bedroom, 3-piece bathroom, recreation room, separate family room, and dedicated laundry/utility area. Recent updates include a Furnace (2024), Laundry appliances (2024), Garage door opener (2023), and Roof (2020). Outside, enjoy convenient front parking for 2–3 vehicles plus ample street parking. Ideally located directly Facing a SCHOOL and just steps from Parks and Playgrounds, with shopping, amenities, and Meadows Recreation Centre only minutes away. A fantastic move-in-ready home in a family-friendly community! (id:66966)
Details
- Type
- Detached
- Style
- Bi-level
- Size
- 1376 sq ft
- Basement
- Finished, Full
- Garage
- Garage
- Neighbourhood
- Wild Rose
- Municipality
- Edmonton
Interior
- Fireplace
- No
- Appliances
- Washer, Refrigerator, Dishwasher, Stove, Dryer, Hood Fan, See remarks, Garage door opener remote(s)
Heating, cooling and services
- Heating
- Forced air
Building and exterior
- Style
- Bi-level
- Year built
- 2001
Parking
- Driveway and parking
- Attached Garage
Rooms
| Room | Level | Size | Features |
|---|---|---|---|
| Living room | Main level | 13'11 x 15'1" | |
| Dining room | Main level | 9'4" x 13' | |
| Kitchen | Main level | 11'4" x 14'4" | |
| Family room | Basement | 17' x 14'7" | |
| Primary Bedroom | Upper Level | 15'3" x 11'8" | |
| Bedroom 2 | Main level | 10'1 x 11'3" | |
| Bedroom 3 | Main level | 9'8 x 12'2" | |
| Bedroom 4 | Basement | 9'3 x 14'7" | |
| Laundry room | Basement | 5'4 x 10'6" | |
| Recreation room | Basement | 22'10 x 8'10" | |
| Utility room | Basement | 9'2" x 8'8" | |
| Mud room | Main level | 4'9 x 11'2" |
Location
Location is approximate. See nearby homes on the map
Listed by MaxWell Devonshire Realty.

REALTOR®, REALTORS®, and the REALTOR® logo are certification marks that are owned by REALTOR® Canada Inc. and licensed exclusively to The Canadian Real Estate Association (CREA). These certification marks identify real estate professionals who are members of CREA and who must abide by CREA’s By-Laws, Rules, and the REALTOR® Code. The MLS® trademark and the MLS® logo are owned by CREA and identify the professional real estate services provided by members of CREA.
The information contained on this site is based in whole or in part on information that is provided by members of The Canadian Real Estate Association, who are responsible for its accuracy. CREA reproduces and distributes this information as a service for its members and assumes no responsibility for its accuracy.
Similar homes nearby
See more in Edmonton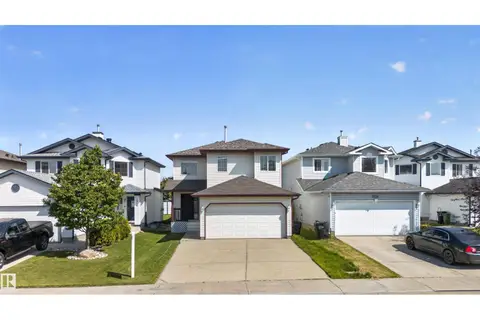 📷 29
$469,900
3 bd3 ba1595 ft²
1816 36 AV NW
Wild Rose, Edmonton
Detached · MLS® E4503092 · Exp Realty
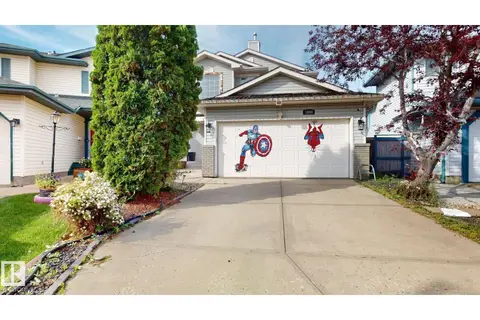 📷 33
$476,999
3 bd3 ba4 pk1680 ft²
1808 36 AV NW NW
Wild Rose, Edmonton
Detached · MLS® E4496427 · Century 21 Quantum Realty
 📷 26
$479,000
3 bd3 ba1733 ft²
548 WISEMAN LN NW
Wild Rose, Edmonton
Detached · MLS® E4486733 · ComFree
 📷 16
$449,999
4 bd3 ba1109 ft²
507 WISEMAN LN NW
Wild Rose, Edmonton
Detached · MLS® E4504098 · MaxWell Polaris
 📷 37
$484,900
3 bd3 ba1569 ft²
336 WILD ROSE WY NW
Wild Rose, Edmonton
Detached · MLS® E4511259 · LPT Realty

$490,000
3 bd3 ba1894 ft²
187 WARD CR NW
Wild Rose, Edmonton
Detached · MLS® E4510742 · RE/MAX Elite
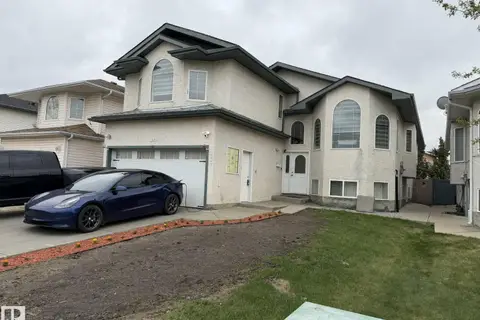 📷 29
$495,000
7 bd4 ba2053 ft²
3139 34B AV NW
Wild Rose, Edmonton
Detached · MLS® E4488074 · Century 21 Quantum Realty
 📷 20
$498,000
3 bd2 ba1358 ft²
124 Ward Crescent NW NW
Wild Rose, Edmonton
Detached · MLS® E4507281 · Exp Realty