234 10th STREET E
Nutana, Saskatoon, SK, S7N0C5
Listed by Boyes Group Realty Inc.
$629,900
- 5 bedrooms
- 2 bathrooms
- 1360 sq ft
Listed 48 days ago · MLS® SK047413
About this home
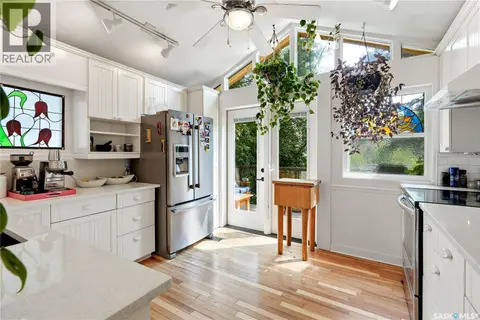
RM3 Zoning. Welcome to 234 10th Street, located in the heart of Nutana and just a couple of blocks from the river! Situated on a 40-foot corner lot, this home offers a great combination of character, space and location. The main floor features a functional layout with hardwood flooring throughout the living and dining areas and a spacious kitchen with plenty of room to work. Upstairs you'll find three bedrooms with hardwood floors along with a 4-piece bathroom. The newer basement development adds even more living space with two additional bedrooms, a family room, 4-piece bathroom and laundry area. A huge bonus is the impressive 24' x 30' heated detached garage, providing plenty of room for vehicles, storage or a workshop. A great home with plenty of space in one of Saskatoon's most desirable neighbourhoods, close to the river, Broadway and all the amenities Nutana has to offer! (id:66966)
Details
- Type
- Detached
- Size
- 1360 sq ft
- Basement
- Finished, Full
- Garage
- Garage
- Property tax
- $5,822 (2026)
- Neighbourhood
- Nutana
- Municipality
- Saskatoon
Interior
- Fireplace
- No
- Appliances
- Washer, Refrigerator, Dishwasher, Stove, Dryer, Oven - Built-In, Garage door opener remote(s)
Heating, cooling and services
- Heating
- Forced air, Natural gas
- Air conditioning
- Central air conditioning
Building and exterior
- Year built
- 1925
Parking
- Driveway and parking
- Detached Garage, Parking Space(s), Heated Garage
Rooms
| Room | Level | Size | Features |
|---|---|---|---|
| Living room | Main level | 12'4 x 15'7 | |
| Dining room | Main level | 3.66 × 3.66 m (12' × 12') | |
| Sunroom | Main level | 1.83 × 4.57 m (6' × 15') | |
| Kitchen | Main level | 11'5 | |
| 4pc Bathroom | Second level | X x X | |
| Bedroom | Second level | 12'2 | |
| Bedroom | Second level | 8'9 | |
| Bedroom | Second level | 2.74 × 3.66 m (9' × 12') | |
| 4pc Bathroom | Basement | X x X | |
| Bedroom | Basement | ||
| Bedroom | Basement | ||
| Laundry room | Basement | X x X | |
| Playroom | Basement |
Location
Location is approximate. See nearby homes on the map
Listed by Boyes Group Realty Inc..

REALTOR®, REALTORS®, and the REALTOR® logo are certification marks that are owned by REALTOR® Canada Inc. and licensed exclusively to The Canadian Real Estate Association (CREA). These certification marks identify real estate professionals who are members of CREA and who must abide by CREA’s By-Laws, Rules, and the REALTOR® Code. The MLS® trademark and the MLS® logo are owned by CREA and identify the professional real estate services provided by members of CREA.
The information contained on this site is based in whole or in part on information that is provided by members of The Canadian Real Estate Association, who are responsible for its accuracy. CREA reproduces and distributes this information as a service for its members and assumes no responsibility for its accuracy.
Similar homes nearby
See more in Saskatoon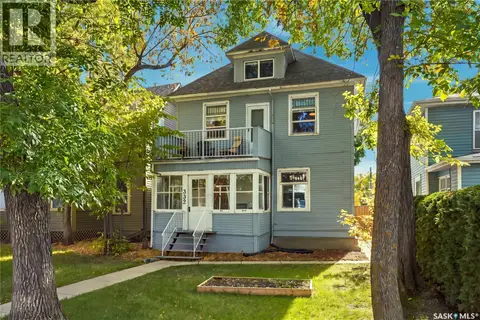 📷 36
$639,900
4 bd2 ba1680 ft²
332 10th STREET E
Nutana, Saskatoon
Detached · MLS® SK050108 · Coldwell Banker Signature
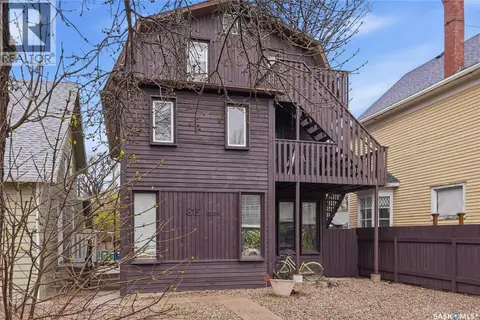 📷 15
$599,900
0 bd1 ba2634 ft²
815 12th STREET E
Nutana, Saskatoon
Multiplex
Multiplex · MLS® SK038718 · Coldwell Banker Signature
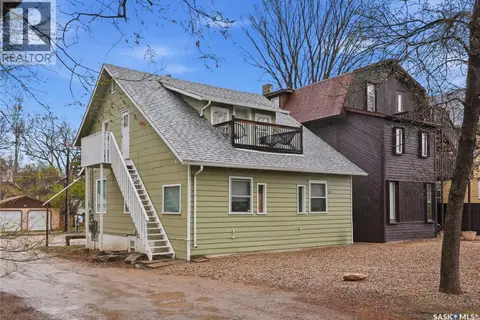 📷 9
$599,900
0 bd1 ba1824 ft²
813 12TH STREET E
Nutana, Saskatoon
Att/Row/Townhouse · MLS® SK038709 · Coldwell Banker Signature
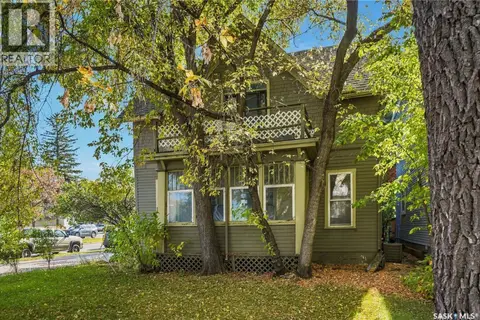 📷 18
$529,900
4 bd1 ba1223 ft²
334 10th STREET E
Nutana, Saskatoon
Detached · MLS® SK050119 · Coldwell Banker Signature
 New
📷 76
$524,900
3 bd2 ba1950 ft²
518 10th STREET E
Nutana, Saskatoon
Detached · MLS® SK051598 · Realty Executives Saskatoon
 📷 63
$629,900
3 bd2 ba1527 ft²
359 McArthur CRESCENT
Kensington, Saskatoon
Detached · MLS® SK049537 · Realty Executives Saskatoon
 📷 46
$629,900
3 bd3 ba1894 ft²
402 Meadows BOULEVARD
Rosewood, Saskatoon
Detached · MLS® SK049604 · RE/MAX Saskatoon
 📷 29
$629,900
3 bd3 ba1808 ft²
211 Cockcroft STREET
Brighton, Saskatoon
Detached · MLS® SK050997 · North Ridge Realty Ltd.