235 Summerhill Row
Fredericton, NB, E3A0C5
Listed by Royal LePage Atlantic
$799,900
- 3+1 bedrooms
- 3 bathrooms
- 3500 sq ft
Listed 111 days ago · MLS® NB142951
About this home
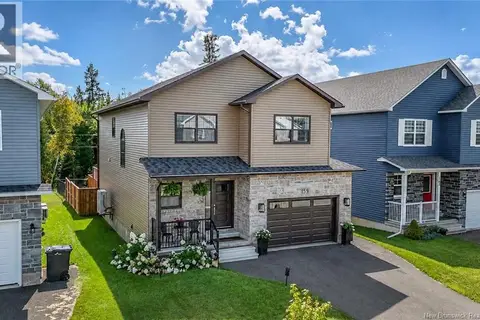
Located in Frederictons premier West Hills community, this executive residence boasts excellent curb appeal and a versatile four-bedroom, three-full-bathroom layout. The kitchen is a timeless beauty featuring high end custom cabinetry, generous pantry spaces and efficient work surfaces.The main level features a lovely formal dining room and an expansive great room with soaring ceilings and lovely natural gas fireplace. The primary suite serves as a soothing retreat, highlighted by a tray ceiling with shadow-boxed accent lighting and a gorgeous ensuite with dual ""mine"" (walk-in) and ""your""(reach in) closets, matching separate vanity spaces, a walk-in shower, a jetted tub, and heated flooring. Two additional bedrooms, a full bath and main floor laundry complete the upper level. The lower level features a fourth bedroom, a large third full bath, and an expansive home office with double glass doors that provides the perfect private workspace. This level also offers large basement spaces with both finished areas and dedicated unfinished storage rooms. A fully ducted heat pump ensures year-round comfort. The backyard is exceptionally private, featuring a covered veranda and a beautifully landscaped yard loaded with perennials, magnolia trees, and a charming log-cabin-style garden shed. Upper windows upgraded in july 2026. Enjoy peace of mind with a standby Generac generator. The West Hills lifestyle offers unparalleled community attributes, with immediate access to the West Hills Golf Course, fabulous dining at St. James Gate, Brookside Mall, zoned for Park Street School, municipal trails, and Killarney Lake Park. Located just minutes from downtown, this property combines executive elegance with neighborhood convenience. Schedule your private viewing today. (id:66966)
Details
- Type
- Detached
- Style
- Bungalow
- Size
- 3500 sq ft
- Garage
- Garage
- Property tax
- $8,891
- Municipality
- Fredericton
Interior
- Bedrooms
- 3 above ground + 1 below
- Fireplace
- No
- Flooring
- Hardwood, Marble, Ceramic, Wood
Heating, cooling and services
- Heating
- Heat Pump, Forced air, Electric
- Air conditioning
- Central air conditioning, Air exchanger, Heat Pump, Air Conditioned
- Water and sewer
- Municipal sewage system
Building and exterior
- Style
- Bungalow
- Year built
- 2007
- Foundation
- Concrete
- Outdoor
- Brick, Aluminum/Vinyl
Parking
- Driveway and parking
- Attached Garage, Garage, Inside Entry
Rooms
| Room | Level | Size | Features |
|---|---|---|---|
| Utility room | Basement | X | |
| Storage | Basement | X | |
| Other | Basement | X | |
| 3pc Bathroom | Basement | 8'4'' x 10' | |
| Office | Basement | 19'3'' x 21'10'' | |
| Bedroom | Basement | 12'10'' x 11'11'' | |
| Family room | Basement | 20'3'' x 33'3'' | |
| Laundry room | Main level | X | |
| 3pc Bathroom | Main level | 8'2'' x 8'6'' | |
| Bedroom | Main level | 10'11'' x 12'2'' | |
| Bedroom | Main level | 10'6'' x 12'2'' | |
| Ensuite | Main level | 16' x 9'8'' | |
| Primary Bedroom | Main level | 14'2'' x 19'4'' | |
| Dining room | Main level | 12'8'' x 12'11'' | |
| Kitchen | Main level | 17'9'' x 10'7'' | |
| Kitchen/Dining room | Main level | 11' x 10'7'' | |
| Living room | Main level | 21' x 16'4'' | |
| Foyer | Main level | 7' x 6'3'' |
Location
Location is approximate. See nearby homes on the map
Listed by Royal LePage Atlantic.

REALTOR®, REALTORS®, and the REALTOR® logo are certification marks that are owned by REALTOR® Canada Inc. and licensed exclusively to The Canadian Real Estate Association (CREA). These certification marks identify real estate professionals who are members of CREA and who must abide by CREA’s By-Laws, Rules, and the REALTOR® Code. The MLS® trademark and the MLS® logo are owned by CREA and identify the professional real estate services provided by members of CREA.
The information contained on this site is based in whole or in part on information that is provided by members of The Canadian Real Estate Association, who are responsible for its accuracy. CREA reproduces and distributes this information as a service for its members and assumes no responsibility for its accuracy.
Similar homes nearby
See more in Fredericton 📷 50
$799,900
5+1 bd4 ba4586 ft²
22 Emma Court
Fredericton
Detached · MLS® NB137966 · eXp Realty
 📷 50
$799,900
5 bd3 ba3478 ft²
141-151 Wetmore Road
Fredericton
Detached · MLS® NB140696 · eXp Realty
 📷 45
$799,900
3+1 bd4 ba3219 ft²
159 Bramble Way
Fredericton
Detached · MLS® NB146677 · The Right Choice Realty
 📷 48
$799,900
3+2 bd4 ba4330 ft²
168 Country Wood Lane
Fredericton
Pool
Detached · MLS® NB148028 · The Right Choice Realty
 📷 50
$799,900
3+2 bd3 ba3354 ft²
138 Still Water Crescent
Fredericton
Detached · MLS® NB149439 · Re/Max Hartford Realty
 📷 50
$795,000
4 bd3 ba3045 ft²
129 Alexandra Street
Fredericton
Detached · MLS® NB147499 · eXp Realty
 📷 49
$793,500
1+2 bd3 ba2842 ft²
147 Reba Crescent
Fredericton
Detached · MLS® NB147966 · EXIT Realty Advantage
 📷 47
$785,000
4 bd2 ba1758 ft²
320 University Avenue
Fredericton
Detached · MLS® NB146912 · Royal LePage Atlantic