236 Erinvale Drive
Moncton, NB, E1A9S2
Listed by Assist 2 Sell Hub City Realty
$439,900
- 3+1 bedrooms
- 2 bathrooms
- 2065 sq ft
Listed 6 days ago · MLS® NB149770
About this home
LIKE NEW - SCREENED-IN GAZEBO - SIDE ENTRANCE - GREENBELT!! Welcome to 236 Erinvale, a stunning semi-detached home in the desired Grove Hamlet neighborhood, steps away from Champlain school and offering easy access to both highways. The main level features a beautiful custom white kitchen equipped with stainless steel appliances, plenty of cupboard space and a large island. The open and inviting living room boasts an accent wall with a built-in fireplace and concealed entertainment wiring. Upstairs, the second-floor hosts three bedrooms, including a primary suite with a walk-in closet, a full bathroom featuring a double vanity sink and a laundry closet. Climate control is effortless with two 12,000 BTU LG heat pumps, complemented by a dedicated generator panel setup. The property also features an extra-wide 21-foot driveway paved up to your private side entrance to the basement, which has great potential for a future rental suite. The basement offers a very large fourth bedroom, a spacious family room currently used as a gym, insulated subfloor click flooring throughout, a hardwood staircase and roughed-in space for a third bathroom. Step outside to your private oasis featuring an extended 8'x12' deck, a professionally maintained lawn, and a 10'x12' insulated, fully screened-in gazebo with marine-grade plastic covers. Additional conveniences include an 8'x12' powered storage shed with built-in shelving and direct access to local walking trails and a green belt. This immaculate home is a must-see!! (id:66966)
Details
- Type
- Single Family
- Size
- 2065 sq ft
- Property tax
- $3,678
- Municipality
- Moncton
Interior
- Bedrooms
- 3 above ground + 1 below
- Fireplace
- No
- Flooring
- Hardwood, Laminate, Porcelain Tile
Heating, cooling and services
- Heating
- Heat Pump, Baseboard heaters, Electric
- Air conditioning
- Air exchanger, Heat Pump
- Water and sewer
- Municipal sewage system
Building and exterior
- Year built
- 2017
- Foundation
- Concrete
- Outdoor
- Vinyl
Rooms
| Room | Level | Size | Features |
|---|---|---|---|
| Bedroom | Basement | 20'2'' x 10'2'' | |
| Family room | Basement | 15'4'' x 17'1'' | |
| 5pc Bathroom | Second level | 4'10'' x 10'2'' | |
| Bedroom | Second level | 11' x 9'3'' | |
| Bedroom | Second level | 11' x 9'9'' | |
| Primary Bedroom | Second level | 14'2'' x 12'5'' | |
| 3pc Bathroom | Main level | 5'1'' x 5'7'' | |
| Dining room | Main level | 14'10'' x 9'6'' | |
| Kitchen | Main level | 14'10'' x 12' | |
| Living room | Main level | 16'2'' x 12'7'' |
Location
Location is approximate. See nearby homes on the map
Listed by Assist 2 Sell Hub City Realty.

REALTOR®, REALTORS®, and the REALTOR® logo are certification marks that are owned by REALTOR® Canada Inc. and licensed exclusively to The Canadian Real Estate Association (CREA). These certification marks identify real estate professionals who are members of CREA and who must abide by CREA’s By-Laws, Rules, and the REALTOR® Code. The MLS® trademark and the MLS® logo are owned by CREA and identify the professional real estate services provided by members of CREA.
The information contained on this site is based in whole or in part on information that is provided by members of The Canadian Real Estate Association, who are responsible for its accuracy. CREA reproduces and distributes this information as a service for its members and assumes no responsibility for its accuracy.
Similar homes nearby
See more in Moncton 📷 48
$439,900
2 bd2 ba1277 ft²
552 Royal Oaks Boulevard
Moncton
Single Family · MLS® NB129788 · Keller Williams Capital Realty
 📷 39
$439,900
2 bd2 ba1277 ft²
546 Royal Oaks Boulevard
Moncton
Single Family · MLS® NB129860 · Keller Williams Capital Realty
 📷 50
$439,900
3 bd3 ba1458 ft²
70 Woodland Drive
Moncton
Detached · MLS® NB147367 · EXIT Realty Associates
 📷 49
$439,900
2759 ft²
23 Anne Street
Moncton
Multiplex
Duplex · MLS® NB147709 · eXp Realty
 📷 24
$439,900
2+2 bd2 ba1720 ft²
24-26 Sutton Court
Moncton
Multiplex
Multiplex · MLS® NB147753 · eXp Realty
 New
📷 49
$439,900
3+1 bd3 ba2427 ft²
125 Rainford Court
Moncton
Single Family · MLS® NB149443 · RE/MAX Avante
 📷 12
$440,000
2 bd2 ba1323 ft²
45 Picardie Crescent
Moncton
Link · MLS® NB127628 · PG Direct Realty Ltd.
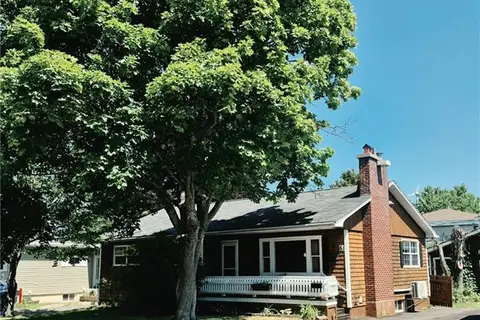 📷 49
$439,000
3+1 bd2 ba1320 ft²
61 Carney Avenue
Moncton
Detached · MLS® NB144881 · Keller Williams Capital Realty